
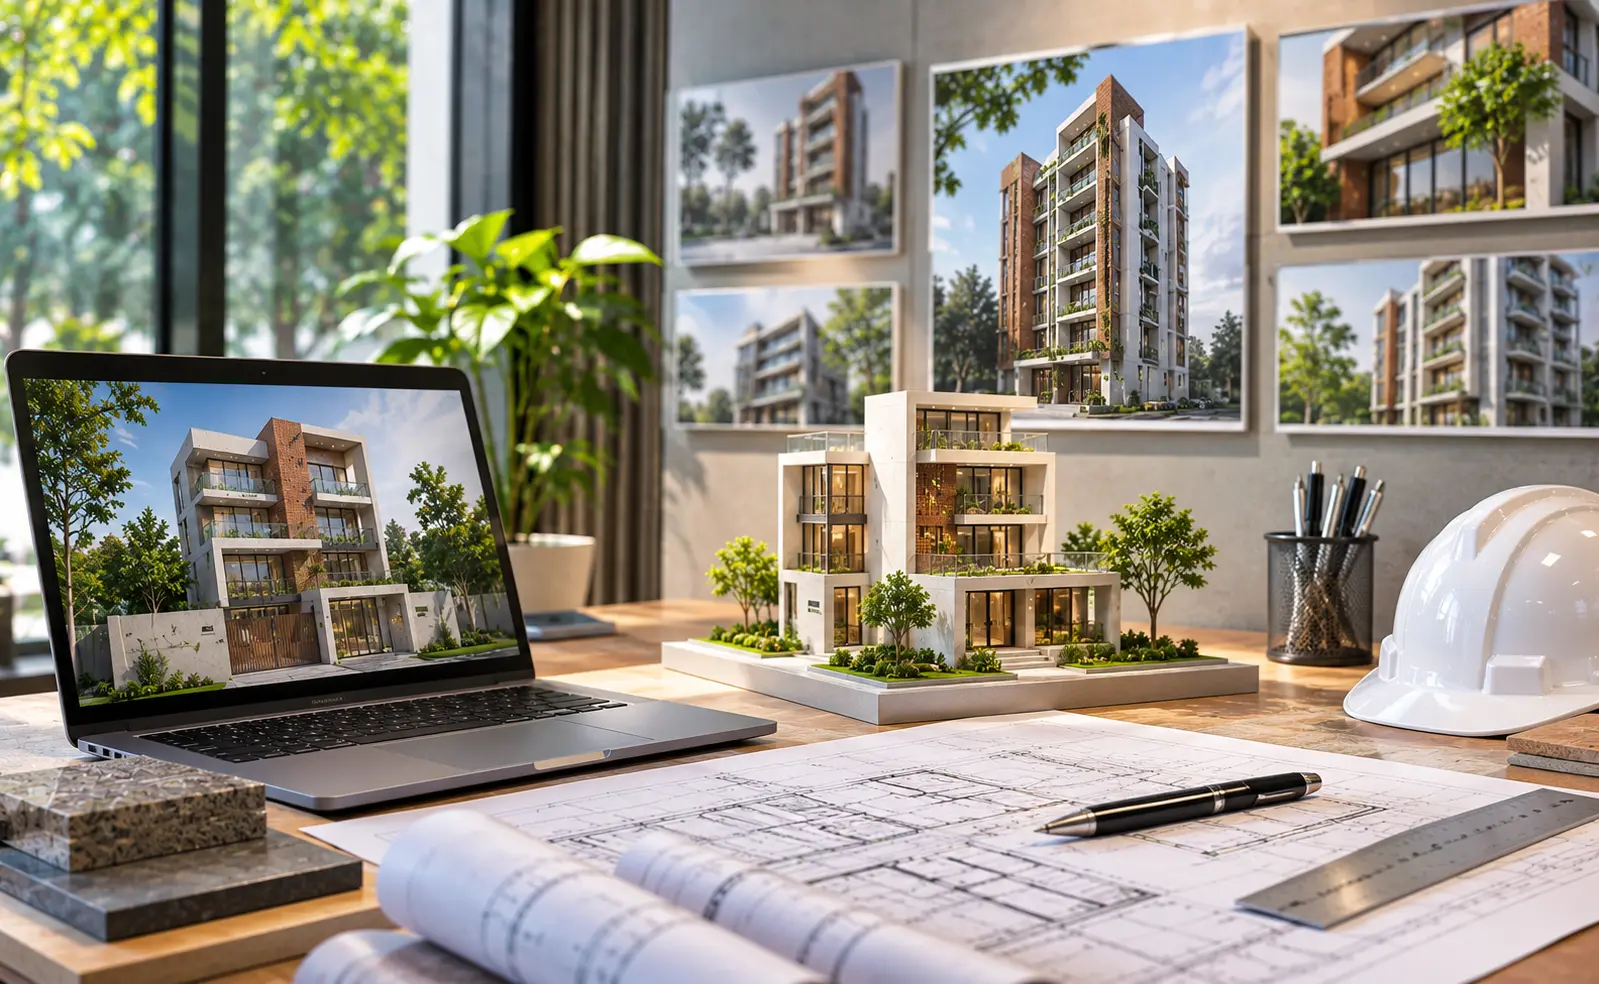
Building a home is one of the most significant investments a person can make. Beyond construction materials and attractive exteriors, a successful residential project requires careful planning, functional layouts, structural safety, and an understanding of the homeowner's lifestyle.
Whether developing a modern family house, duplex residence, luxury villa, or apartment building, choosing the right architectural partner directly influences the project's outcome.
The best architectural firms in Bangladesh for residential projects combine creativity, technical expertise, and practical design knowledge to develop homes that are comfortable, functional, and suited to local conditions.
Bangladesh's residential architecture industry continues to evolve as homeowners seek contemporary designs, sustainable solutions, efficient space utilization, and personalized living environments.
However, selecting an architectural firm requires more than reviewing impressive building photographs.
Understanding the qualities of experienced residential architects can help homeowners and property developers make informed decisions before beginning their projects.
Why Professional Architectural Design Matters for Residential Projects
Residential architecture involves creating environments that support everyday living while responding to the physical characteristics of a site.
A professionally designed home considers how occupants move between rooms, interact with shared spaces, receive natural lighting, and maintain privacy.
Experienced architectural firms also evaluate technical requirements, construction feasibility, environmental conditions, and long-term maintenance.
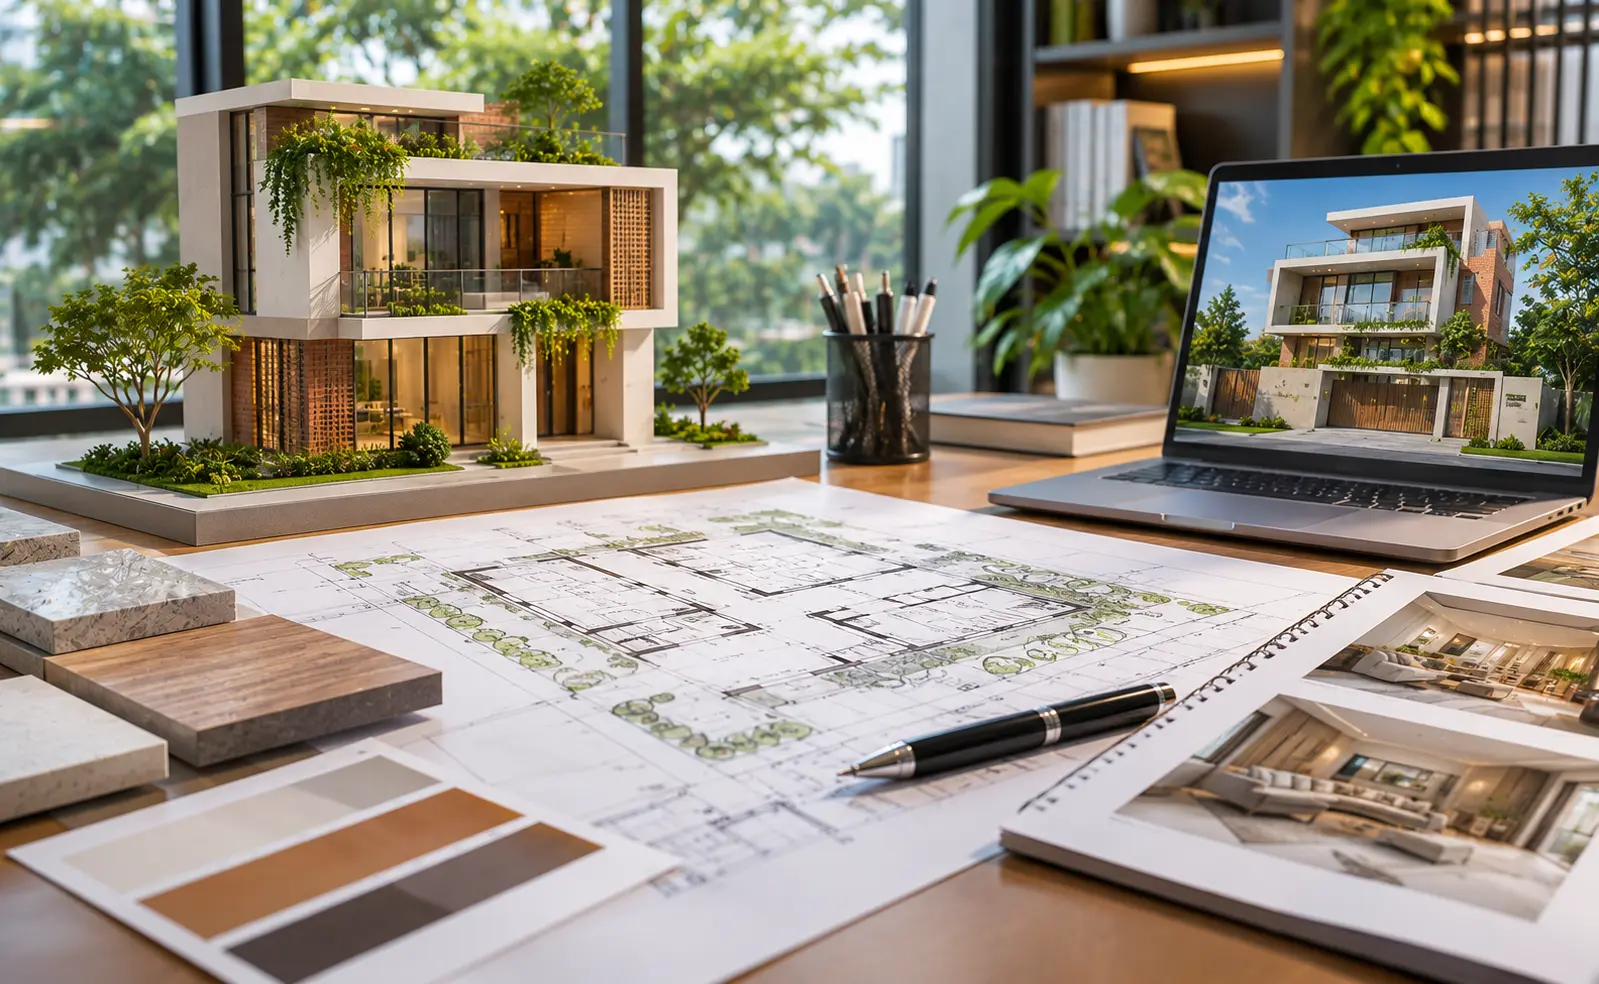
Professional architectural services may include:
- Site analysis and feasibility assessment
- Residential space planning
- Architectural concept development
- Floor plans and building elevations
- 3D architectural visualization
- Coordination with structural engineers
- Interior design integration
- Construction documentation
- Design-related construction support
These services help transform residential requirements into coordinated architectural solutions.
Without adequate planning, homeowners may encounter inefficient layouts, uncomfortable spaces, and expensive modifications during construction.
1. Experience in Different Types of Residential Architecture
One important characteristic of the best architectural firms in Bangladesh for residential projects is experience across different housing categories.
Residential buildings vary significantly depending on their scale, location, purpose, and occupant requirements.
Single-Family Houses and Duplex Residences
Individual houses require detailed consideration of family activities, privacy, circulation, and outdoor connections.
Duplex homes introduce additional requirements involving staircases, relationships between floors, and separation of private and shared spaces.
Architects must organize these elements while maintaining comfortable room proportions and functional connections.
Apartment Buildings and Residential Complexes
Multifamily developments require a different planning approach.
Architects must consider shared circulation, elevators, staircases, parking facilities, service areas, and individual apartment privacy.
Larger residential developments may also require landscaped spaces, community facilities, and coordinated building services.
An architectural firm with relevant project experience can better understand the practical differences between these residential categories.
2. Understanding Local Climate and Environmental Conditions
Bangladesh's tropical monsoon climate significantly influences residential building performance.
High humidity, seasonal rainfall, warm temperatures, and changing sunlight conditions require thoughtful architectural responses.
Experienced residential architects consider these environmental factors during site analysis and concept development.
Designing Comfortable Homes for Bangladesh
Climate-responsive residential design may incorporate:
- Appropriate building orientation
- Shaded windows and balconies
- Natural ventilation opportunities
- Balanced daylight distribution
- Effective roof drainage
- Moisture-resistant materials
- Suitable landscape integration
For example, large west-facing windows without appropriate shading may increase unwanted heat exposure.
Similarly, poorly planned openings can limit natural airflow in densely developed urban neighborhoods.
Architectural solutions should respond to the actual site rather than rely entirely on decorative building features.
This approach helps create more comfortable living environments while supporting practical building performance.
3. Efficient Space Planning for Modern Residential Living
Space planning is one of the most important responsibilities of residential architects.
An attractive home may still feel uncomfortable if rooms are poorly connected, circulation areas consume excessive space, or essential functions are overlooked.
The best architectural firms in Bangladesh for residential projects prioritize layouts that reflect how occupants actually live.
Balancing Privacy and Family Interaction
Modern homes often require a combination of shared family spaces and private areas.
Living rooms, dining spaces, kitchens, bedrooms, balconies, and utility facilities should be organized according to household requirements.
For example, a family with elderly members may benefit from accessible bedrooms and reduced dependence on stairs.
Households with children may prioritize safe circulation and flexible activity spaces.
Other homeowners may require dedicated work areas or additional guest accommodation.
Understanding these requirements helps architects develop personalized residential layouts rather than repeating standardized floor plans.
4. Structural Safety and Building Regulations
Residential architecture must combine visual appeal with technical safety.
Structural integrity, fire safety, building access, and applicable regulatory requirements influence the design and construction process.
In Bangladesh, residential developments must consider relevant provisions of the Bangladesh National Building Code and regulations applicable to their locations.
Coordinating Architecture With Engineering
Architects work with structural engineers and other qualified professionals to coordinate building layouts with technical systems.
Important considerations include foundation requirements, structural grids, staircases, building services, and safety provisions.
For projects within RAJUK's jurisdiction, applicable planning and construction approval requirements must also be evaluated.
Homeowners should confirm which approvals and technical documents are necessary for their specific development.
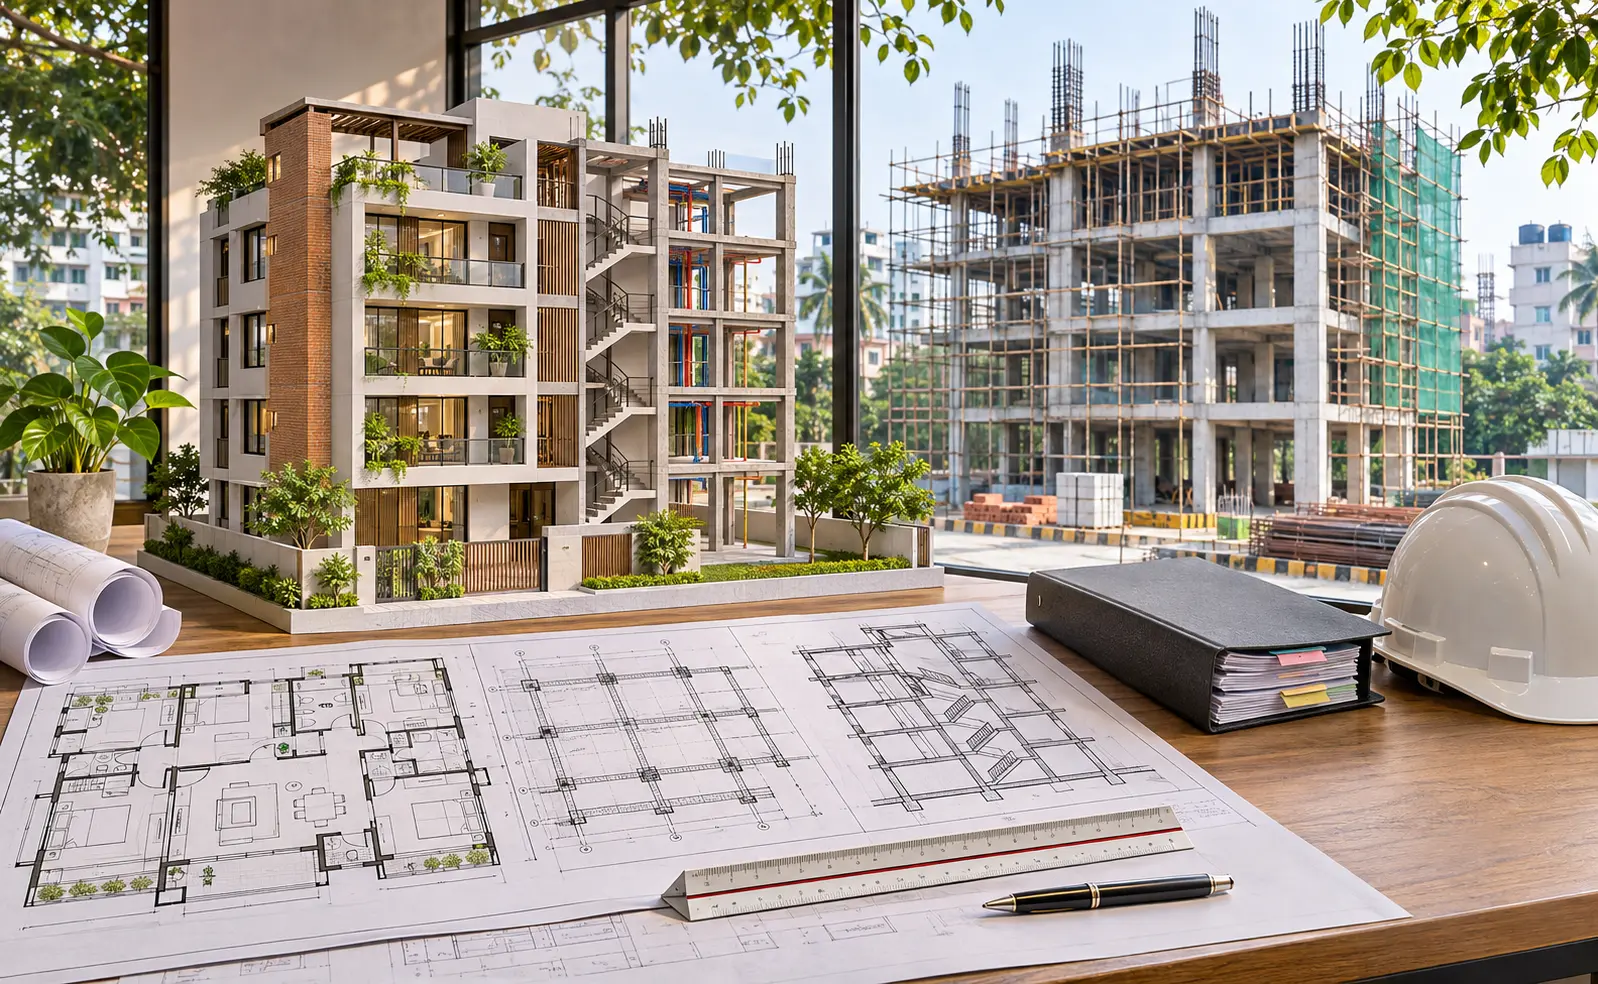
Engaging qualified professionals during the early design stages helps reduce the risk of conflicts between architectural intentions and engineering requirements.
5. Architectural Creativity and Contemporary Home Design
Residential architecture should reflect the preferences and lifestyle of the people who will occupy the building.
Some homeowners prefer minimalist contemporary architecture, while others appreciate traditional elements, expressive façades, or a combination of different styles.
Experienced architectural firms translate these preferences into cohesive design concepts.
Creating a Distinctive Residential Identity
Contemporary residential design may emphasize clean architectural forms, balanced proportions, natural materials, thoughtful lighting, and carefully positioned openings.
However, visual character should remain connected to functionality.
A dramatic façade may create an impressive appearance, but it should also respond to daylight, ventilation, privacy, and maintenance considerations.
Successful architectural creativity involves balancing design expression with everyday practicality.
The most suitable residential design is not necessarily the most visually elaborate one, but the one that fulfills the project's requirements effectively.
6. Integrating Interior Design With Residential Architecture
Architectural and interior design decisions are closely connected.
Furniture dimensions, storage requirements, lighting arrangements, kitchen configurations, and bathroom layouts can influence the original architectural plan.
Therefore, residential projects often benefit from early coordination between architects and interior designers.
Creating Consistent Living Environments
For example, a living room layout should account for furniture placement, circulation, window positions, and electrical requirements.
Kitchen planning must consider storage, preparation areas, appliances, ventilation, and functional movement.
Bedrooms require appropriate relationships between sleeping areas, wardrobes, windows, and attached facilities.
Coordinating these requirements early can reduce unnecessary modifications during construction.
It also helps create a consistent relationship between the building's architecture and its interior environment.
7. Evaluating Architectural Portfolios and Completed Projects
A firm's portfolio provides valuable insight into its architectural experience and design approach.
However, homeowners should look beyond attractive photographs and digital renderings.
When comparing architectural firms in Bangladesh for residential projects, it is useful to examine actual project requirements and the solutions developed by the design team.
What Should Homeowners Review?
Consider the following questions:
- Has the firm worked on similar residential developments?
- Does its portfolio include completed buildings?
- How does it approach restricted or irregular plots?
- Are interior and exterior functions coordinated?
- Can the firm explain important design decisions?
- What responsibilities did it undertake in each project?
A portfolio discussion allows homeowners to understand how architects respond to different constraints.
Relevant experience and clear explanations often provide more useful information than visual presentation alone.
8. Understanding Architectural Fees and Project Budgets
Residential construction involves multiple cost components, including design fees, engineering consultancy, materials, labor, approvals, and finishing work.
Architectural fees vary according to project size, complexity, service scope, and professional responsibilities.
Some firms may charge based on floor area, project value, or an agreed professional fee.
Comparing Architectural Proposals
Homeowners should request written proposals that explain the services included.
A clear proposal may identify design stages, drawing deliverables, revision arrangements, engineering coordination, and construction-stage responsibilities.
Selecting the lowest-priced proposal without understanding its scope can create difficulties later.
Instead, property owners should compare the value, responsibilities, and quality of services being offered.
A carefully defined architectural appointment supports clearer expectations and better budget planning.
9. Why Dcon Design Studio Is Worth Considering
Among architectural firms in Bangladesh for residential projects, Dcon Design Studio is an established practice with residential work represented in its architectural portfolio.
Its published projects include Triplex-Nikunjo, Cemex Mona Villa, Grand Park Residence, Bridge Bilashi, and other residential developments in Dhaka and surrounding areas.
These projects demonstrate involvement with different residential scales and urban contexts.
A Design Approach Focused on Project Requirements
Residential architecture requires understanding the site, client expectations, functional relationships, and technical constraints.
Dcon Design Studio's architectural work reflects an approach to translating these considerations into developed design concepts.
Homeowners can review its residential portfolio to explore different building forms, spatial arrangements, and architectural expressions.
Before making an appointment, clients should discuss their specific requirements, the proposed project team, service deliverables, and coordination responsibilities.
This helps determine whether the firm's experience and design approach align with the intended residential development.
10. How to Choose the Best Architectural Firm for Your Home
There is no single architectural firm that will be the ideal choice for every residential project.
A firm's suitability depends on the building type, budget, location, design expectations, and technical requirements.
Start by preparing a clear project brief describing your plot, intended building area, preferred architectural style, household needs, and approximate budget.
Then review relevant portfolios and arrange consultations with shortlisted firms.
During these discussions, evaluate how carefully the architects understand your requirements and explain their proposed design process.
Professional qualifications, communication quality, documented responsibilities, and relevant experience should influence the final decision.
Frequently Asked Questions (FAQs)
1. Which are the best architectural firms in Bangladesh for residential projects?
The best firm depends on the residential project's requirements. Dcon Design Studio is one option to evaluate through its published residential portfolio. Homeowners should compare relevant experience, design quality, technical coordination, and service scope before selecting a firm.
2. How much do residential architects charge in Bangladesh?
Architectural fees depend on building size, complexity, design requirements, and included services. Homeowners should request detailed quotations to understand architectural drawings, engineering coordination, revisions, and other deliverables.
3. Why should I hire an architect for a residential building?
Professional architects develop functional layouts, evaluate site conditions, coordinate technical requirements, and help establish a coherent design direction before construction.
4. Can architectural firms design both duplex houses and apartment buildings?
Yes. Many residential architectural practices work on individual houses, duplexes, villas, and apartment developments. Relevant experience should be verified through their portfolios.
5. Does Dcon Design Studio have residential project experience?
Yes. Dcon Design Studio's published architectural portfolio includes several residential projects, including Triplex-Nikunjo, Cemex Mona Villa, and Grand Park Residence.
6. When should I hire an architect for my residential project?
Ideally, homeowners should appoint an architect during initial planning, before finalizing layouts or starting construction. Early involvement supports site analysis, design coordination, regulatory assessment, and project budgeting.
Conclusion
Choosing the best architectural firms in Bangladesh for residential projects requires evaluating more than attractive designs and promotional claims.
Relevant residential experience, functional planning, climate responsiveness, technical coordination, and clear communication are essential considerations.
Whether planning a family residence, duplex house, or multistorey apartment development, working with qualified architects helps establish a stronger foundation for a comfortable and practical home.
Dcon Design Studio offers an architectural portfolio that homeowners and developers can explore when considering residential design services in Bangladesh. You can find more guides on choosing architects in the DCON blog.
Planning your next residential project?
Visit Dcon Design Studio to explore its architectural work and discuss design solutions suited to your requirements.
Comments