

For homeowners comparing the best residential architecture firms in 2026, the useful distinction is how thoroughly a team tests the design before construction. A convincing proposal should connect your family's routines with the plot, climate, budget and practical requirements of building.
Here are seven practices worth examining when planning a house, duplex or residential development in Bangladesh.
1. They Turn Family Routines Into a Design Brief
A bedroom count is a starting point. A useful residential brief also describes how people spend time at home and where their needs might conflict.
Does someone work from home while others entertain guests? Do elderly parents need convenient access to a bedroom and bathroom? Should family living remain private when visitors arrive?
Strong residential teams translate these conversations into room relationships, circulation routes and priorities the client can review.
Consider an illustrative multigenerational household: one family member studies late, another leaves early for work, and guests regularly visit. The design discussion should explore noise separation, bathroom access and guest movement before fixing the layout.
Ask to see how the brief is recorded. A room schedule, relationship diagram or written priority list makes it easier to check whether later design decisions still support the household.
2. They Test Custom Floor Plans Against Furniture and Movement
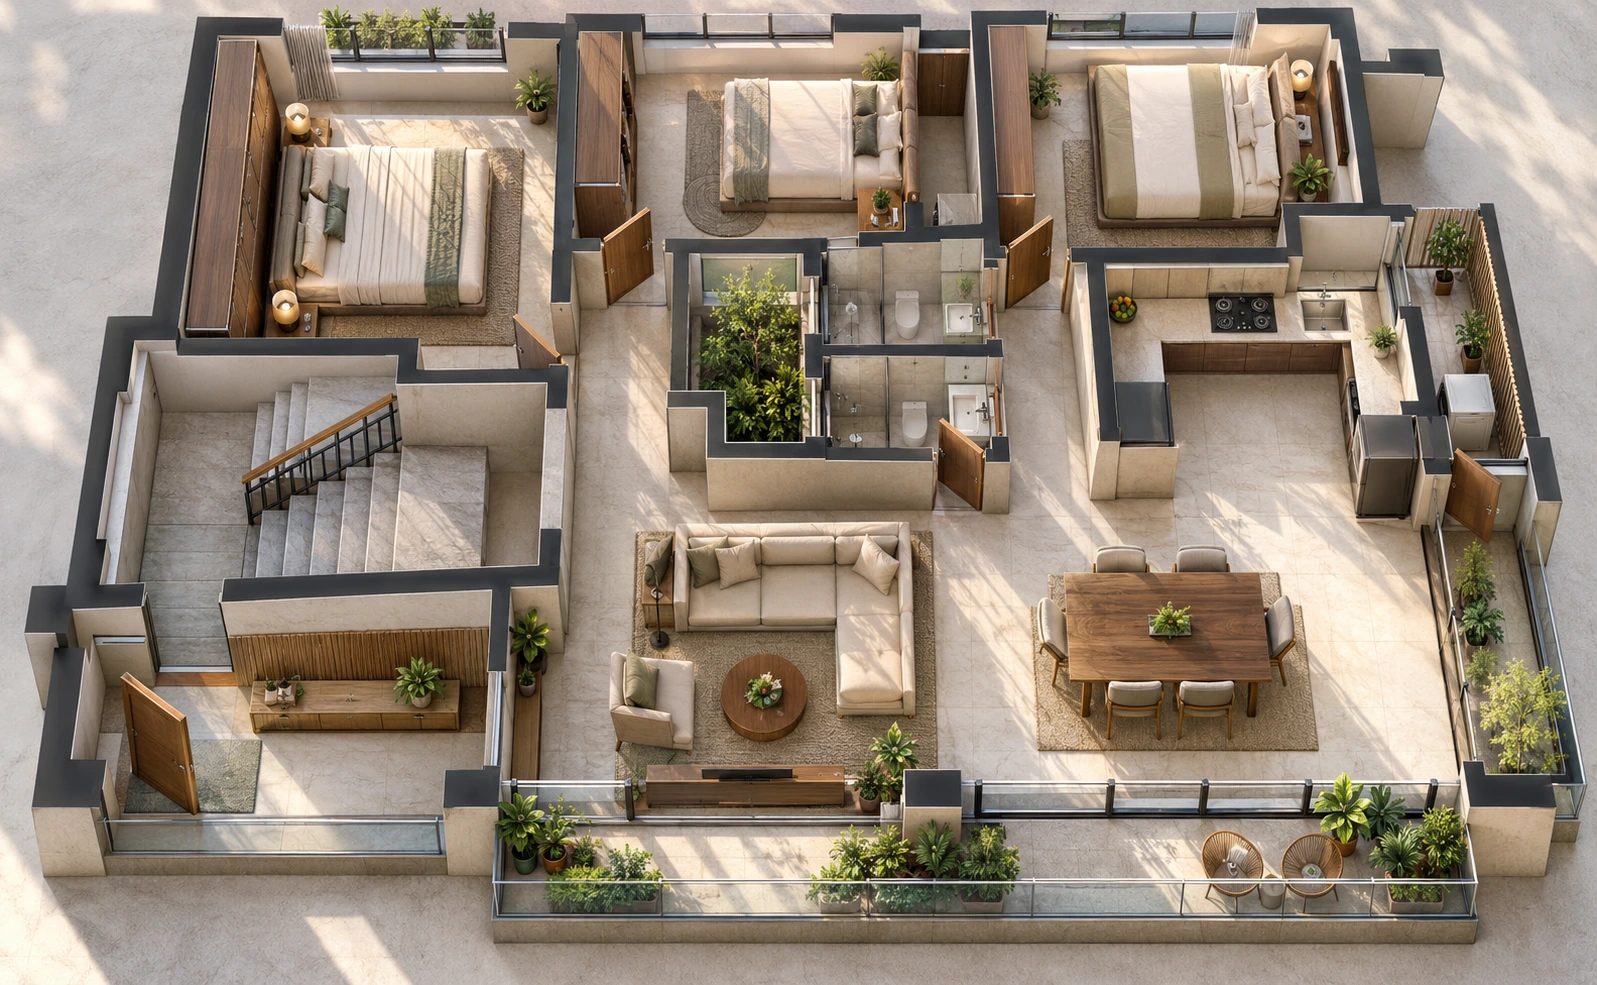
Custom floor plans should be tested at the scale of daily life. Room dimensions become meaningful when furniture, door openings, storage and circulation are drawn together.
Ask the architect to demonstrate an ordinary journey through the proposed home: arriving with shopping, preparing dinner, serving guests or moving laundry to its drying area.
Useful checks include:
- Whether chairs can be used without obstructing a main route.
- Whether bedroom doors and wardrobes can open comfortably.
- Whether kitchen storage matches the household's equipment and cooking habits.
- Whether bathrooms, balconies and utility spaces can be cleaned and maintained.
Review different layout options against the same priorities. One arrangement may provide more family privacy; another may give a better relationship between the kitchen and dining area.
For example, consider a compact home where visitors must pass a quiet study to reach the guest washroom. Revising the access or introducing a transition space could improve privacy. Compare the effect on daylight, movement and usable area before choosing an option.
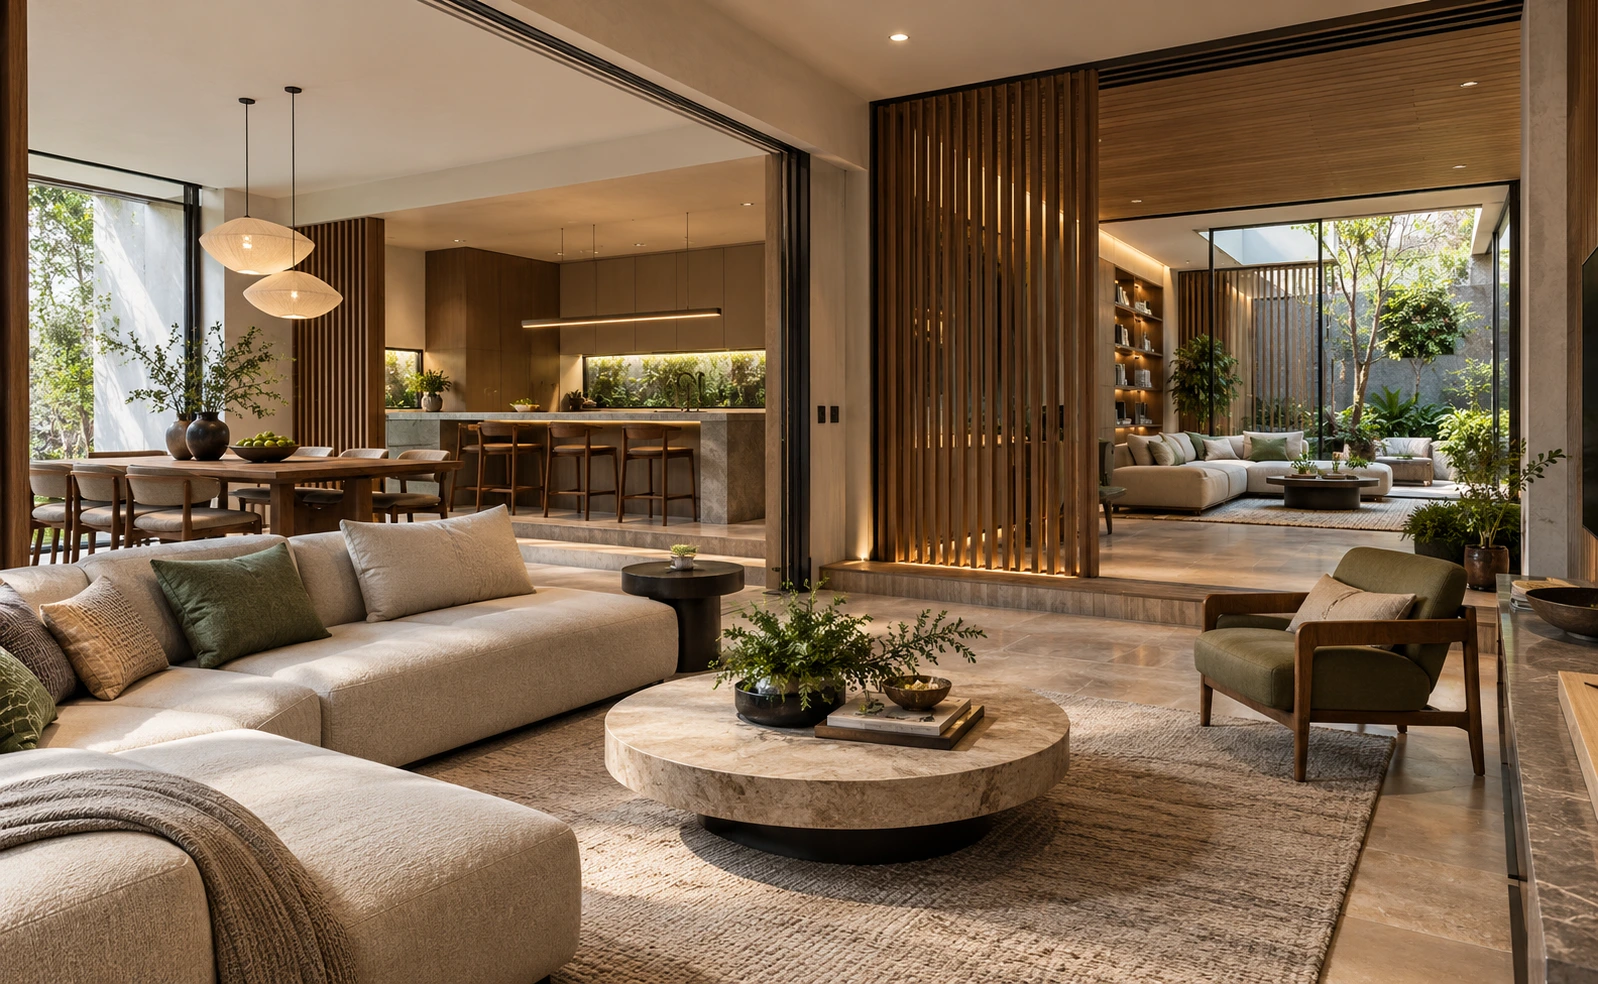
When viewing a residential project portfolio, ask which comparable plans the firm can explain. A walkthrough of the reasoning can be more useful than a gallery viewed without context.
3. They Design Comfort Around the Site
An attractive elevation needs a credible response to sunlight, neighbouring buildings, privacy and outdoor conditions.
Ask where direct sun reaches the home, how windows are shaded, and which spaces may need mechanical cooling. Request an explanation of how openings, internal partitions and ceiling fans would support air movement where appropriate.
The Australian Government's Your Home passive cooling guidance explains the roles of shading, window design, ventilation and cooling systems. These are useful design principles; their application requires assessment of the actual site and local climate. YourHome
In Bangladesh, discuss how rain exposure, surrounding development, traffic noise and outdoor air quality affect the proposed strategy. A window may offer ventilation while introducing another issue that needs resolving.
Avoid accepting an energy-saving percentage without a stated calculation method and assumptions. Ask the firm to explain the decisions and any analysis supporting the expected performance.
4. They Resolve Modern Duplex Design in Section
Modern duplex design involves more than distributing rooms across two levels. The stair, floor heights, voids and connections between floors shape how the house works.
A section drawing cuts vertically through the building. It helps explain relationships that can be difficult to judge from floor plans alone, including headroom, ceiling depth and how daylight reaches an internal space.
A double-height living area deserves a practical discussion. How much usable floor area does it occupy? How will high glazing be cleaned? How might sound travel to upstairs rooms, and what cooling strategy is proposed?
Ask how the ground floor could support a family member who later finds stairs difficult. Where relevant, discuss a flexible room, bathroom access or space reserved for an assessed future adaptation.
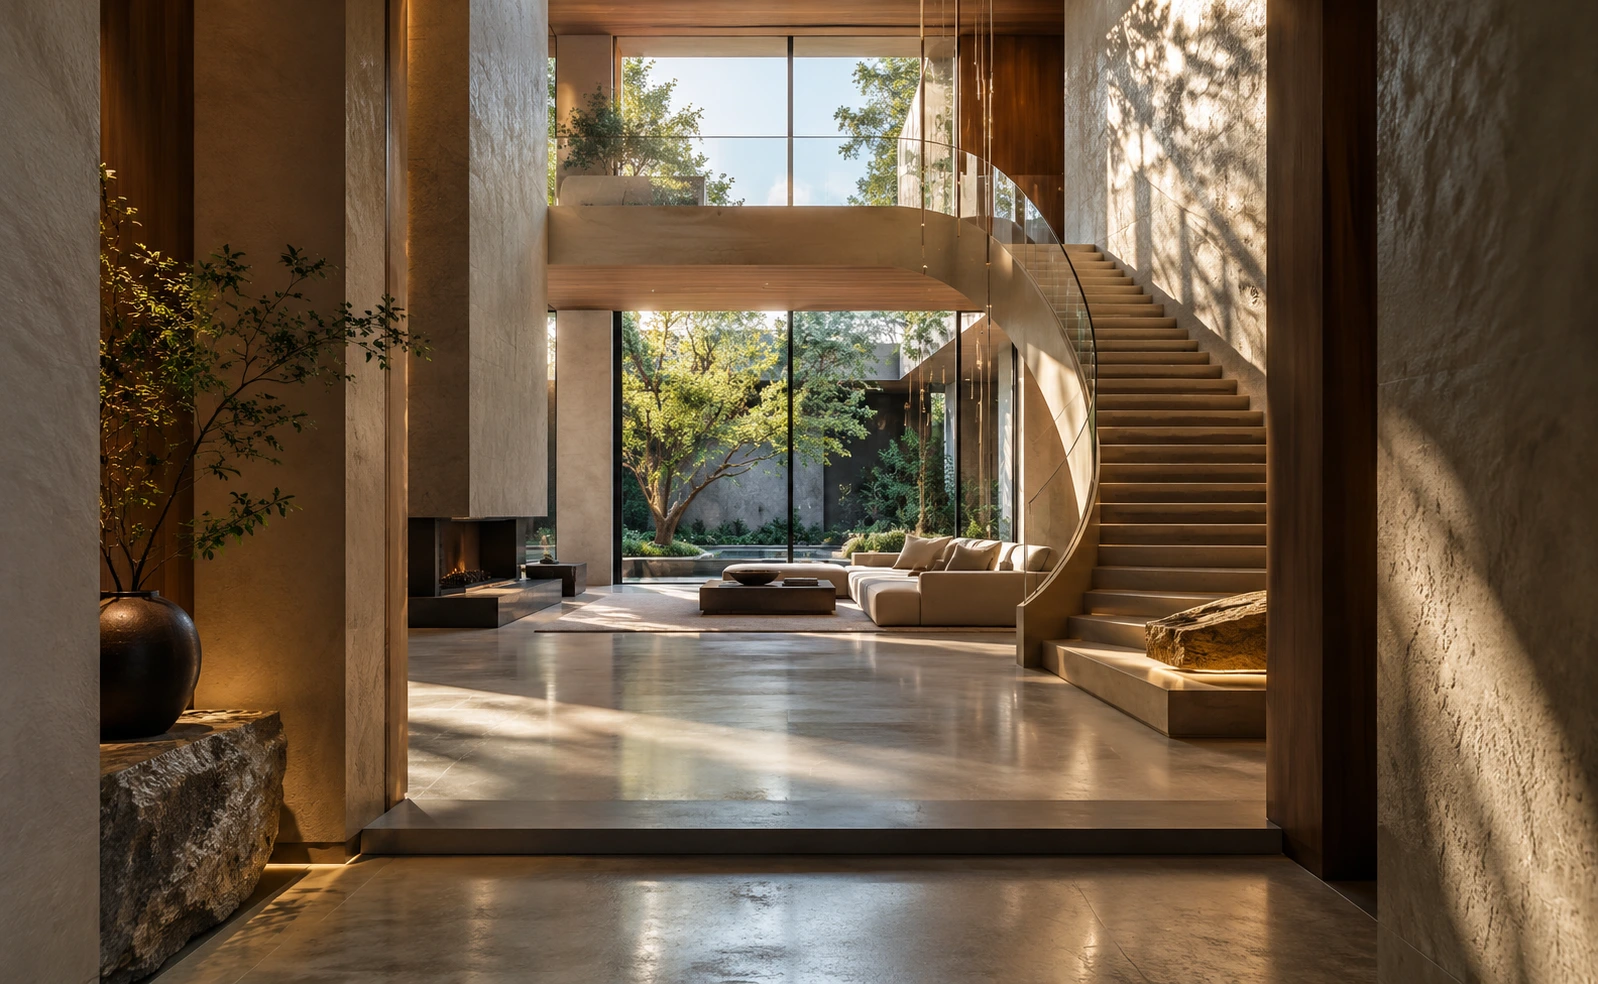
The aim is to understand the consequences of the architectural idea before committing to it.
5. They Develop Interiors Alongside Architecture
When comparing luxury home architects in BD, examine how early interior requirements enter the design process.
Built-in storage affects wall lengths. Curtains need space around windows. Kitchen appliances influence electrical points, plumbing and cabinet dimensions. Ceiling features must accommodate lighting, air-conditioning and maintenance access.
Bespoke interior layouts become useful when these relationships are coordinated before the relevant work reaches site.
Ask premium residential designers to show how a typical room develops from plan to elevation and detail. For a bedroom, that might include the bed position, wardrobe, reading lights, sockets and window treatment.
Spatial aesthetics also depend on proportion, light, views and the relationship between materials. Request material samples in the intended setting and discuss cleaning, durability and replacement availability.
A coherent interior should make sense during ordinary use, including when rooms are occupied and storage is full.
6. They Protect Design Intent With Buildable Details
A rendering communicates an idea. Construction requires coordinated drawings, specifications and decisions about how materials meet.
Ask to see an appropriate sample of residential documentation: a bathroom detail, window junction, stair drawing or kitchen elevation. Request an explanation of how architectural information is coordinated with structural and building-services design.
The budget conversation should follow the design as it develops. Ask which elements carry the greatest cost uncertainty and how alternatives would affect appearance, maintenance and installation.
For example, discuss the implications of a large glazed opening alongside its framing, shading, access and installation requirements. Reviewing the full assembly gives a clearer basis for a decision than comparing the visible finish alone.
Agree how design revisions and material substitutions will be approved. Confirm who issues updated drawings and how contractors know which version to follow.
7. They Plan for Maintenance and Changing Needs
A residential design should account for the people who will use, clean and maintain it after handover.
Ask how someone will access air-conditioning equipment, plumbing valves, roof outlets and concealed services. Review whether a damaged finish or fitting can be replaced without unnecessarily disturbing surrounding work.
Discuss plausible changes to the household: a child needing a study area, a guest room becoming a bedroom, or a home office requiring more privacy.
If solar equipment, backup power, automation or additional services are part of your brief, ask when their space and routing requirements should be coordinated with qualified specialists.
Keep the distinction between an agreed provision and a future possibility clear in the drawings and scope. Future structural changes require their own professional assessment.
What Dcon's Residential Portfolio Can Help You Evaluate
Use documented projects to ask more specific questions about a firm's experience.
| Dcon project | Published portfolio information | A useful discussion point |
|---|---|---|
| Triplex-Nikunjo | A completed three-storey residential building in Nikunjo, Dhaka | Ask how circulation, privacy and the relationships between levels were developed. |
| Cemex Mona Villa | A residential building in Jolshiri Abashon, Purbachol, listed as under construction | Ask about the design scope, residential planning and current construction-stage involvement. |
The project details and statuses above reflect Dcon’s published portfolio. Dcon Design Studio
These entries establish project context. Request relevant drawings, an explanation of the design decisions and confirmation of the firm's responsibilities before drawing conclusions about suitability.
Dcon's practice and team profile also identifies its architects and the interior consultancy venture STUDIO INCON. Ask which people and entities would be involved in your appointment and how their work would be coordinated. Dcon Design Studio
Start With a Residential Design Brief
To discuss your home with Dcon Design Studio, send a residential project enquiry with your location, available plot information, approximate area, household requirements, budget range and any existing drawings.
State whether you need architectural design, interiors or coordinated support for both. Ask for a written proposal identifying the design stages, deliverables, consultant responsibilities, fee basis and estimated programme. Use those commitments to assess the fit between your needs and the proposed service.
Frequently Asked Questions
What should I look for in the best residential architecture firms?
Look for relevant completed work, clear design reasoning, coordinated documentation and a defined project team. Ask how the firm tests layouts, addresses site conditions and manages design changes for a home like yours.
Do luxury homes need a large floor area?
Luxury can come from privacy, comfortable proportions, useful storage, appropriate materials and careful detailing. Start by defining what improves daily life for your household, then assess how the available area supports those priorities.
Should interior design begin after the building is constructed?
Discuss interior requirements during architectural planning. Furniture, storage, lighting and equipment influence dimensions and service locations. The detailed interior appointment can be staged, but early coordination helps identify dependencies before relevant construction decisions are fixed.
Comments