

Start with a written brief, shortlist firms with comparable work, and ask each to quote against the same requirements. The following checks will help you make that comparison.
1. Define the Services Your Project Actually Needs
A new building and an existing office fit-out need different services. Before contacting firms, write down your project location, approximate area, intended use, budget range and preferred completion period.
Then identify the work you need:
- Architectural planning and building design.
- Interior space planning, lighting, materials and furniture.
- Structural and mechanical, electrical and plumbing coordination.
- Approval documentation and application support, where applicable.
- Tender assistance, construction coordination or site visits.
Keep design consultancy fees separate from your construction or fit-out budget. Include furniture, appliances and specialist equipment when they form part of the project.
If the scope is unfamiliar, review the services an architectural firm may provide before requesting proposals. This helps you identify missing deliverables early.
2. Check Relevant Projects and the Firm’s Actual Role
A beautiful residential façade tells you little about a team’s experience with office circulation or retail fit-outs. Look for projects with similar functions, scale and constraints to yours.
Use an architectural project portfolio to shortlist examples, then ask what the firm actually delivered. Was it responsible for concept design, detailed documentation, interior design or construction-stage services? Did another consultant handle part of the work?
Ask the team to explain one difficult decision: improving daylight on a narrow plot, accommodating storage without blocking circulation, or adjusting materials to fit the budget. Specific answers reveal how the team works.
Distinguish completed photographs from visualisations. Where possible, request a client reference or permission to visit a relevant project.
When speaking with a previous client, ask how changes were handled, whether drawings arrived when needed, and how the team responded to site questions. Their answers can help you assess the working relationship behind the finished photographs.
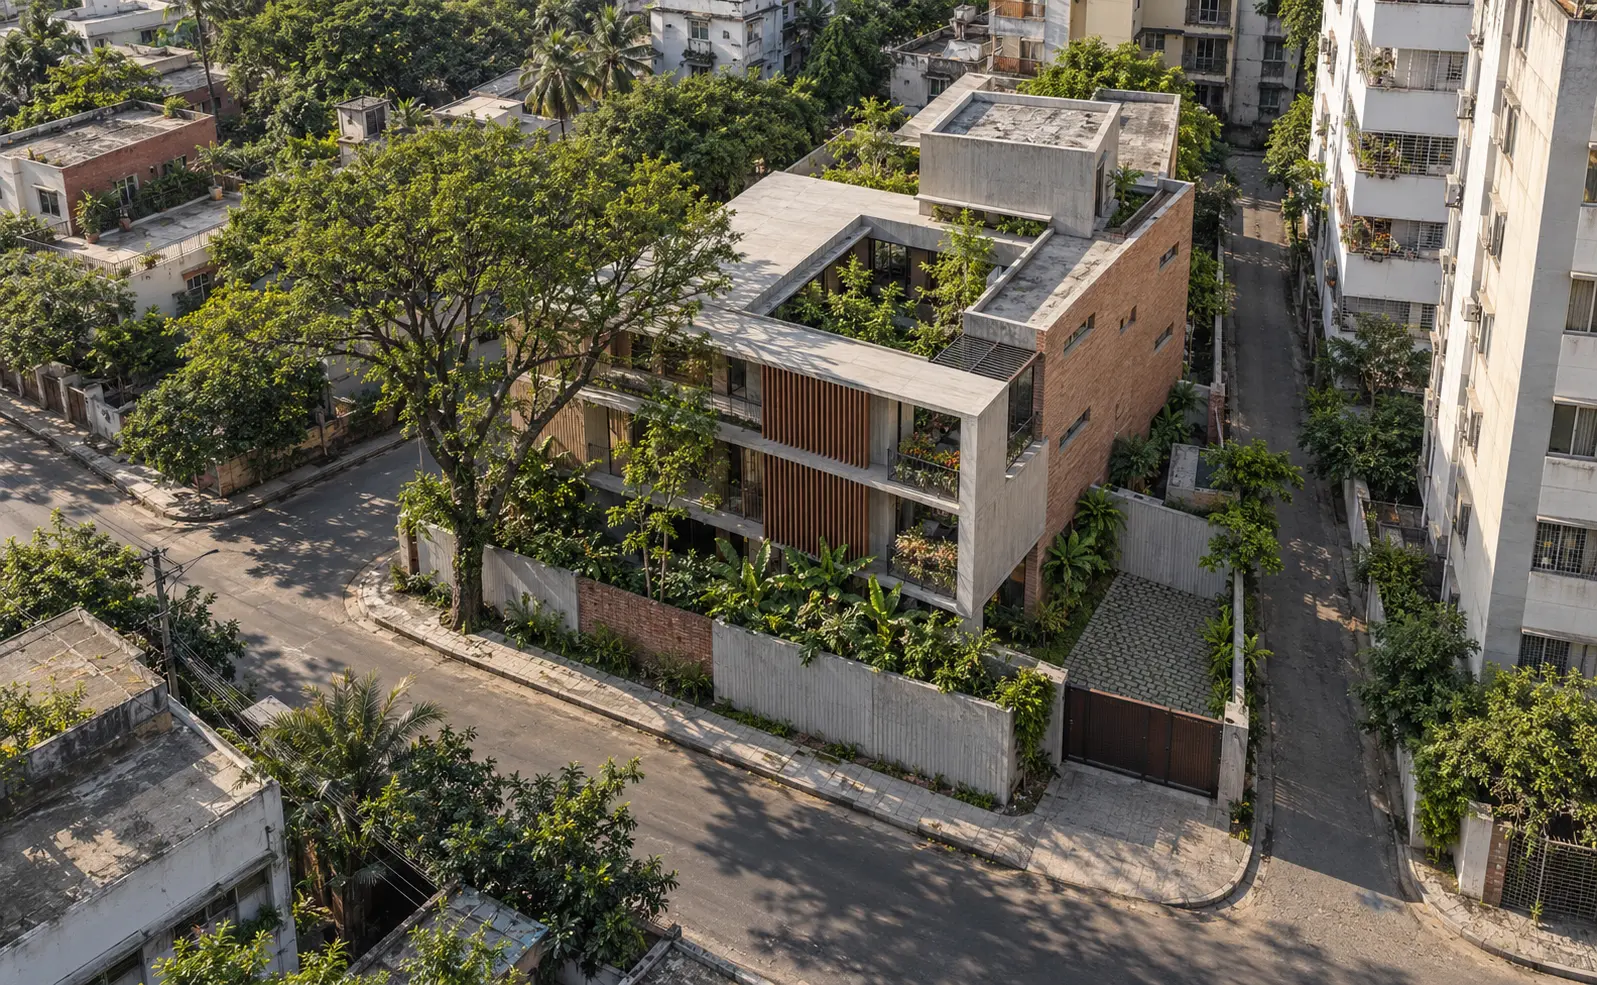
For example, Dcon’s Assurance Cymbedium project page lists a completed, 14-storey residential building in Gulshan with an area of 88,000 square feet. These published details establish the project’s type, scale and status. Use them to ask what the team delivered, how responsibilities were divided and which experience applies to your brief. Request relevant drawings or a discussion with the assigned architect to understand the work behind the portfolio entry.
3. Ask How Architecture and Interior Design Will Be Coordinated
Integrated design needs a clear process. Ask how the architectural layout, interior scheme and engineering services will be reviewed together.
For a home, this might involve checking furniture positions against doors, switches, air-conditioning units and plumbing points. For an office, it could mean coordinating workstations, meeting rooms, data connections, ceiling services and maintenance access.
Request an example of how the team resolves clashes before work reaches the site. Who checks revised drawings? Who tells the contractor that an earlier version has been superseded?
For example, a ceiling design should account for lighting, air-conditioning and access panels together. Ask to see how those requirements are coordinated in the drawings, especially where ceiling height or available service space is limited.
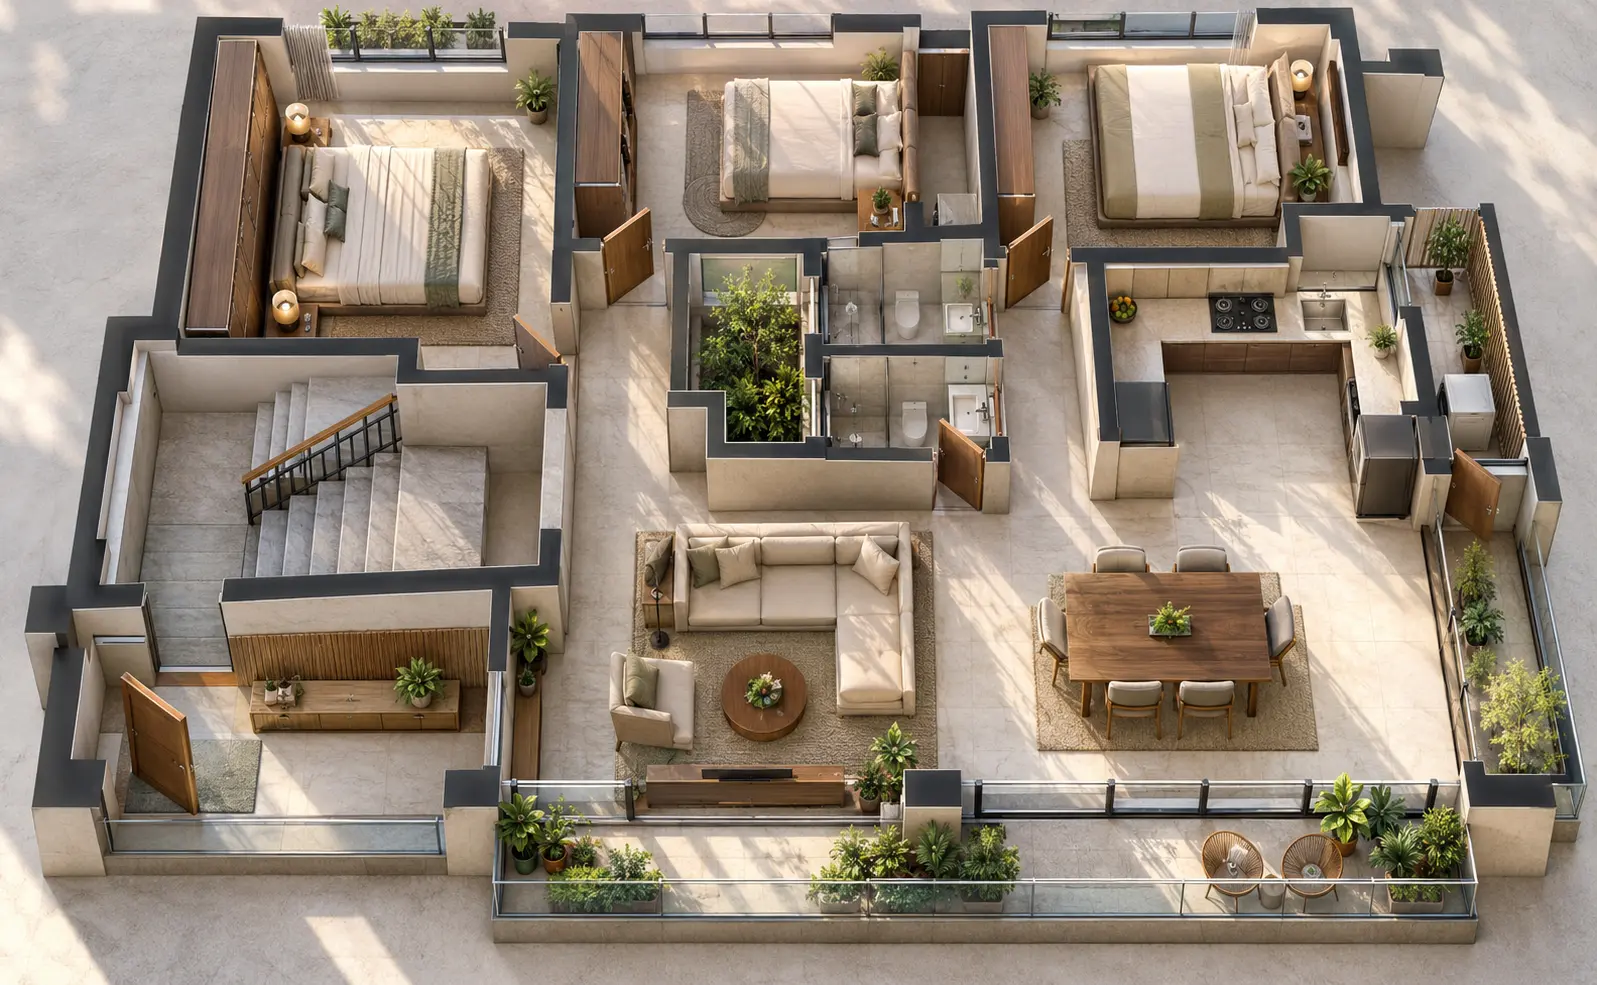
When comparing an interior design company in BD, discuss everyday use alongside appearance. Can cupboard doors open fully? Can equipment be serviced? Will the specified finish tolerate the intended cleaning routine?
4. Check Local Knowledge and Approval Responsibilities
For architectural consultancy in Bangladesh, local knowledge includes site conditions, climate, available materials and the requirements of the relevant approving authority.
Ask how the team evaluates daylight, ventilation, privacy, rain exposure and maintenance for your location. Request explanations tied to your site and building use.
If your project falls within RAJUK’s jurisdiction, discuss the RAJUK approval process before agreeing on the scope. The official Electronic Construction Permitting System lists distinct categories including land use clearance, construction permits and occupancy certificates. Confirm which requirements apply to your project using current official guidance.
The proposal should identify who prepares documents, coordinates relevant consultants, submits applications and responds to queries. Clarify authority fees and any additional consultant charges.
Ask who checks applicable building regulations and other project-specific requirements. Treat promised approval dates cautiously: a consultant’s schedule and an authority’s decision involve different responsibilities.
5. Compare Deliverables Before Comparing Fees
Send the same brief to two or three shortlisted firms. Ask for itemised proposals with assumptions and exclusions so you can compare the actual work offered.
| Proposal item | What to clarify |
|---|---|
| Design stages | Concepts, layout development and detailed drawings included |
| Revisions | Included rounds and charges for changes after approval |
| Engineering | Structural and building-services scope and responsible consultants |
| Specifications | Material descriptions, quantities and selection responsibilities |
| Site support | Visit frequency, reporting and additional visit charges |
| Payments | Milestones, taxes where applicable and excluded expenses |
A lower fee may cover fewer drawings or exclude coordination that another proposal includes. Ask each firm to explain those differences.
For interior work, check whether material brands, grades, finishes, hardware and installation are defined. “Premium materials” leaves too much open to interpretation.
Ask how budget estimates will be updated as selections develop, and who must approve a change that affects cost. Compare proposals only after these assumptions are clear.
Check whether the estimate covers delivery, installation, temporary works and removal of existing finishes where relevant. Ask how provisional allowances will be replaced with confirmed prices. An unexplained allowance can make competing quotations difficult to compare.
6. Define Turnkey Solutions and Site Supervision Precisely
The phrase “turnkey solutions” can describe different arrangements. Ask whether it includes design, purchasing, contracting, installation, testing and handover, then record the agreed scope.
Find out who appoints subcontractors, approves substitutions and takes responsibility for defective work. Clarify whether the design consultant also earns from material supply or construction, and how those costs are presented.
Project management needs similar detail. Ask who maintains the programme, records decisions, checks progress and reports changes to the client.
Periodic architect visits differ from daily site supervision. A consultant attending agreed inspections may have a narrower appointment than a resident engineer or construction manager. Confirm the frequency, purpose and reporting arrangements in writing.
For a turnkey appointment, request a process for approving samples, documenting additional work and resolving defects. The handover requirements should identify the drawings, manuals, warranties and inspection records included in the agreement.
7. Meet the Team and Agree on How Decisions Will Be Made
Meet the people who will work on your project. Ask who leads design, coordinates engineers, answers site queries and remains your main contact.

Check relevant qualifications and professional memberships where applicable. A firm’s history is useful context; the availability and experience of your assigned team also matter.
Before signing, agree on:
- Design stages, deliverables and client approval points.
- A programme that identifies client decisions and external dependencies.
- How meeting notes, drawings and instructions will be shared.
- Written approval for changes affecting scope, cost or time.
- Payment milestones, suspension or termination terms, and permitted use of drawings.
Use a Simple Shortlist Scorecard
Score each shortlisted firm from 1 to 5 against the same evidence: 1 means unanswered, 3 means partly documented, and 5 means clearly documented and relevant. Use 2 or 4 for evidence between those anchors.
| Factor | Evidence to compare |
|---|---|
| Relevant experience | Comparable projects and confirmed responsibilities |
| Design coordination | Sample drawings and a named coordination lead |
| Cost clarity | Itemised scope, specifications and exclusions |
| Site support | Agreed visits, reporting and defect responsibilities |
| Working relationship | Named contact and written decision process |
Use this as a discussion aid. Resolve missing essentials before making the appointment, even when a firm scores well overall.
Considering Dcon Design Studio for Your Project
Dcon Design Studio’s team and practice profile traces its beginnings to 2004. It identifies its founding architects, interior consultancy venture STUDIO INCON and construction management venture D-CONSTRUCTION TECHNOLOGIES.
Use that background to guide a project-specific discussion. Ask which team or entity would provide each service, who would coordinate the work, and how the appointment would be structured.
Request a Scope and Fee Proposal
Send a project enquiry to Dcon Design Studio with your location, approximate area, intended use, budget range and available plans. State whether you need architecture, interiors or coordinated support for both. Ask which services are available for your project, then request a written scope covering deliverables, exclusions, responsible consultants, the estimated design programme and fee basis.
Frequently Asked Questions
Can one firm handle both architecture and interior design?
Yes, some firms provide both. Confirm whether the same team coordinates the work or separate consultants are appointed, and record each party’s responsibilities in the proposal.
How much does an architectural and interior firm charge in Bangladesh?
Fees depend on project size, complexity, deliverables and construction-stage involvement. Request an itemised quotation against your brief and compare inclusions before judging the total.
Should I choose design consultancy or a turnkey package?
Choose according to the responsibilities you want to retain. Consultancy requires clear coordination with your contractor; turnkey work requires defined purchasing, execution, inspection and handover obligations.
Does hiring a firm guarantee RAJUK approval?
No. Confirm the applicable requirements, submission responsibilities and supporting documents with your consultant. Approval decisions remain with the relevant authority.
Comments