
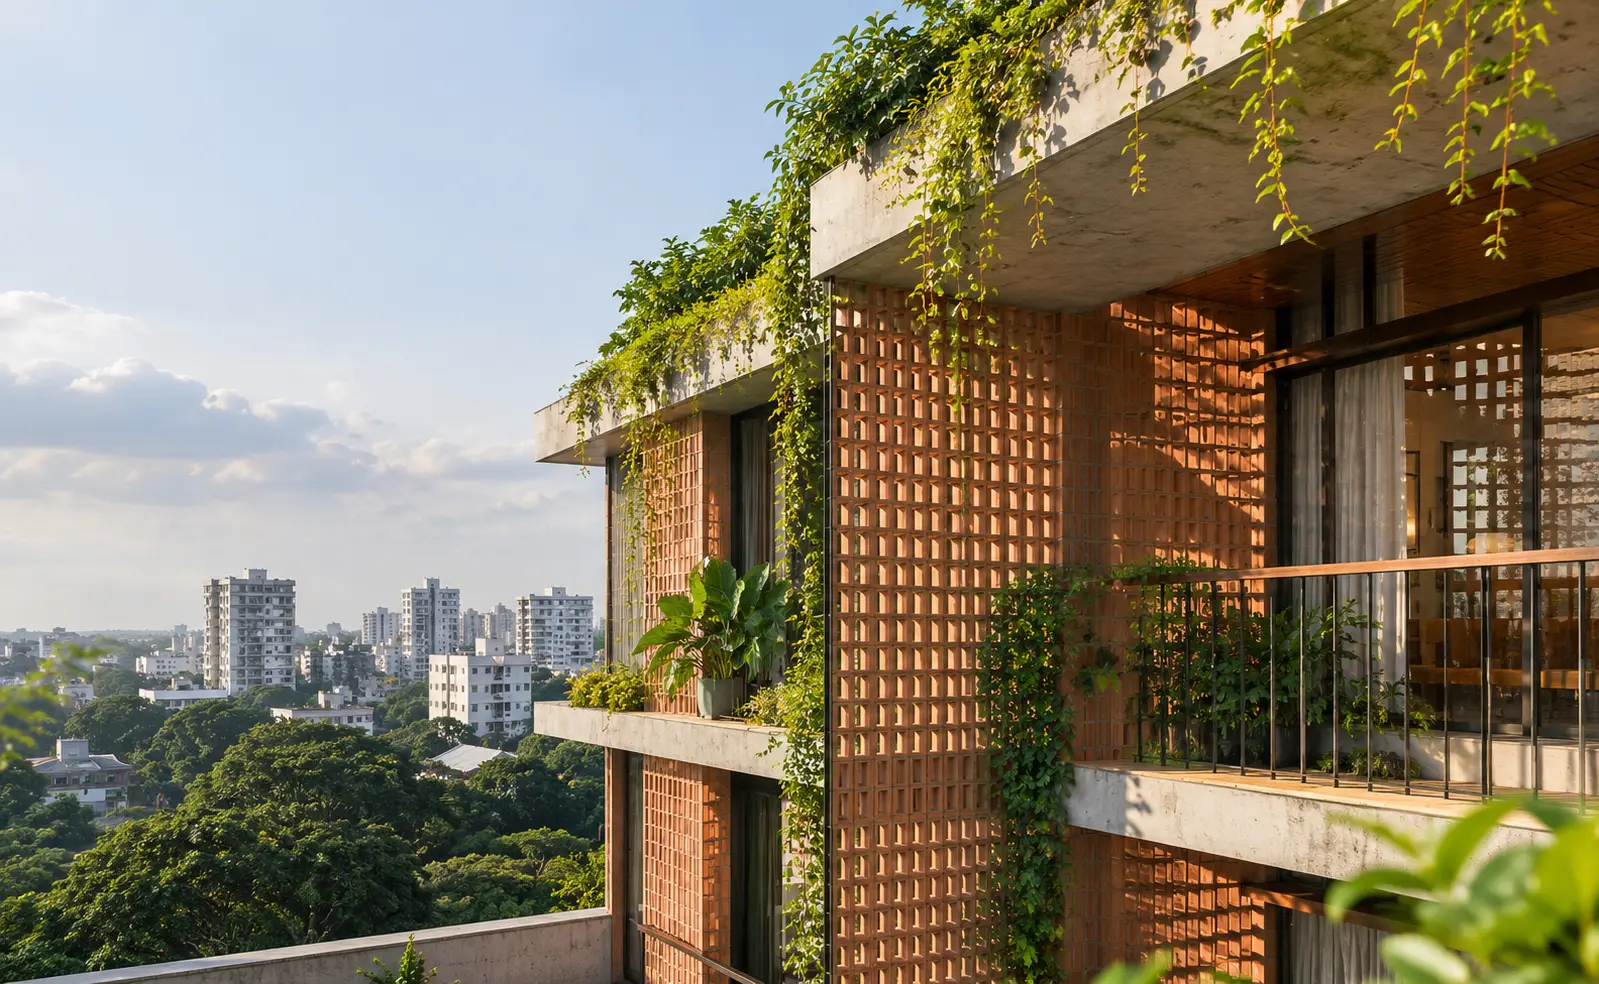
Choosing an indigenous architectural firm in Dhaka can provide valuable advantages for property owners, businesses, and developers. In this context, indigenous architecture refers to a locally rooted design approach that responds to Bangladesh's climate, cultural traditions, construction practices, and urban environment.
Unlike architectural concepts developed without sufficient local context, locally informed design solutions consider the everyday realities of living and working in Dhaka.
From tropical climate architecture and cultural heritage design to urban planning and compliance with local building codes, experienced architects understand how regional conditions influence successful projects.
For residential, commercial, and mixed-use developments, working with a locally experienced architectural consultancy can help create spaces that are functional, comfortable, and meaningful.
Understanding Indigenous Architecture in Dhaka
Indigenous architecture emphasizes design principles that originate from or respond closely to a particular region's environment, culture, materials, and building traditions.
In Bangladesh, traditional architectural approaches have historically considered ventilation, shading, courtyards, natural materials, and protection from seasonal rainfall.
Modern indigenous architectural thinking does not necessarily mean reproducing traditional building styles. Instead, it involves adapting locally relevant design knowledge to contemporary architectural requirements.
An indigenous architectural firm in Dhaka may incorporate regional design principles into modern residential buildings, commercial developments, educational facilities, and institutional projects.
This approach helps architects create buildings that respond to local needs rather than relying entirely on imported architectural trends.
1. Understanding Dhaka's Unique Urban Environment
Dhaka presents architectural challenges that require detailed local understanding.
High population density, limited land availability, traffic congestion, neighboring structures, and diverse development patterns can significantly influence building design.
Experienced local architects in Dhaka understand the importance of evaluating these conditions before developing architectural concepts.
Designing for Limited Urban Space
Many residential and commercial developments must accommodate multiple functions within restricted plots.
Architects need to evaluate building orientation, access roads, surrounding properties, circulation, natural lighting, and privacy.
For example, designing an apartment building in a densely developed neighborhood requires careful window placement and spatial organization.
Similarly, commercial properties may require efficient entrances, parking arrangements, visitor circulation, and service facilities.
A locally experienced architectural team can identify these challenges early and develop practical solutions based on actual site conditions.
2. Creating Climate-Responsive Architecture for Bangladesh
One of the strongest advantages of working with an indigenous architectural firm in Dhaka is its familiarity with Bangladesh's environmental conditions.
Dhaka experiences a tropical monsoon climate characterized by warm temperatures, high humidity, substantial seasonal rainfall, and varying sunlight exposure.
Buildings that ignore these conditions may experience excessive heat, inadequate ventilation, and moisture-related difficulties.
Applying Tropical Climate Architecture
Tropical climate architecture focuses on creating comfortable environments through appropriate responses to local weather.
Architectural strategies may include:
- Building orientation that considers sunlight exposure
- Shading devices to reduce direct solar heat
- Carefully positioned windows for natural ventilation
- Appropriate roof and drainage planning
- Durable materials suited to humid conditions
- Daylight planning that balances brightness and heat gain
These strategies must be adapted to individual sites because surrounding buildings and environmental conditions can limit their effectiveness.
Climate-responsive architecture can improve indoor comfort while supporting more efficient building operation.
3. Understanding Local Building Codes and Approval Requirements
Architectural design must satisfy applicable technical and regulatory requirements before construction can proceed.
In Dhaka, projects may be subject to the Bangladesh National Building Code (BNBC 2020), applicable metropolitan building construction regulations, and requirements administered by relevant authorities.

An experienced Dhaka based architectural consultancy understands the importance of considering these regulations during project development.
Why Regulatory Knowledge Matters
Building regulations can influence important decisions involving:
- Land use and building occupancy
- Floor area and development limitations
- Setback requirements
- Structural and fire safety
- Access and circulation
- Building services and technical documentation
Depending on the location and project type, approvals may involve RAJUK or other responsible authorities.
Architects should verify the current requirements applicable to a specific plot rather than assuming identical rules apply to every development.
Early regulatory assessment helps developers identify design constraints, prepare appropriate documentation, and reduce avoidable redesign.
4. Preserving Cultural Identity Through Architectural Design
Buildings reflect the communities and lifestyles they serve.
In Bangladesh, architectural traditions have developed through relationships between climate, materials, social customs, and local craftsmanship.
An indigenous architectural firm in Dhaka can explore these influences when developing contemporary design concepts.
Integrating Cultural Heritage Design
Cultural heritage design does not require buildings to appear old-fashioned.
Instead, architects can reinterpret traditional design elements through modern materials, construction technologies, and spatial arrangements.
Examples may include shaded verandas, internal courtyards, locally inspired patterns, transitional spaces, and materials that reference regional craftsmanship.
For residential architecture, cultural understanding may also influence family gathering spaces, guest accommodation, privacy, and connections between indoor and outdoor areas.
Commercial and hospitality projects can similarly incorporate design elements that communicate a distinctive Bangladeshi identity.
The objective is to create architecture that feels relevant to its users while supporting contemporary functionality.
5. Improving Urban Planning and Site Utilization
Urban planning plays an important role in determining how individual developments interact with their surroundings.
A building should not be designed in isolation from neighboring properties, roads, pedestrian movement, infrastructure, and environmental conditions.
Professional local architects in Dhaka evaluate these relationships during site analysis.
Planning Beyond the Building Boundary
Effective urban design considers accessibility, circulation, pedestrian safety, drainage, open spaces, and relationships with surrounding developments.
For example, a commercial building may require careful organization of vehicle access and pedestrian entrances to avoid unnecessary conflicts.
Residential developments may benefit from thoughtful landscaping, communal spaces, and appropriate building separation.
Although architects cannot independently resolve citywide infrastructure challenges, they can develop site-specific solutions that respond responsibly to existing urban conditions.
This approach supports better integration between individual buildings and the wider urban environment.
6. Selecting Materials Suitable for Local Conditions
Material selection affects building appearance, durability, maintenance, and construction feasibility.
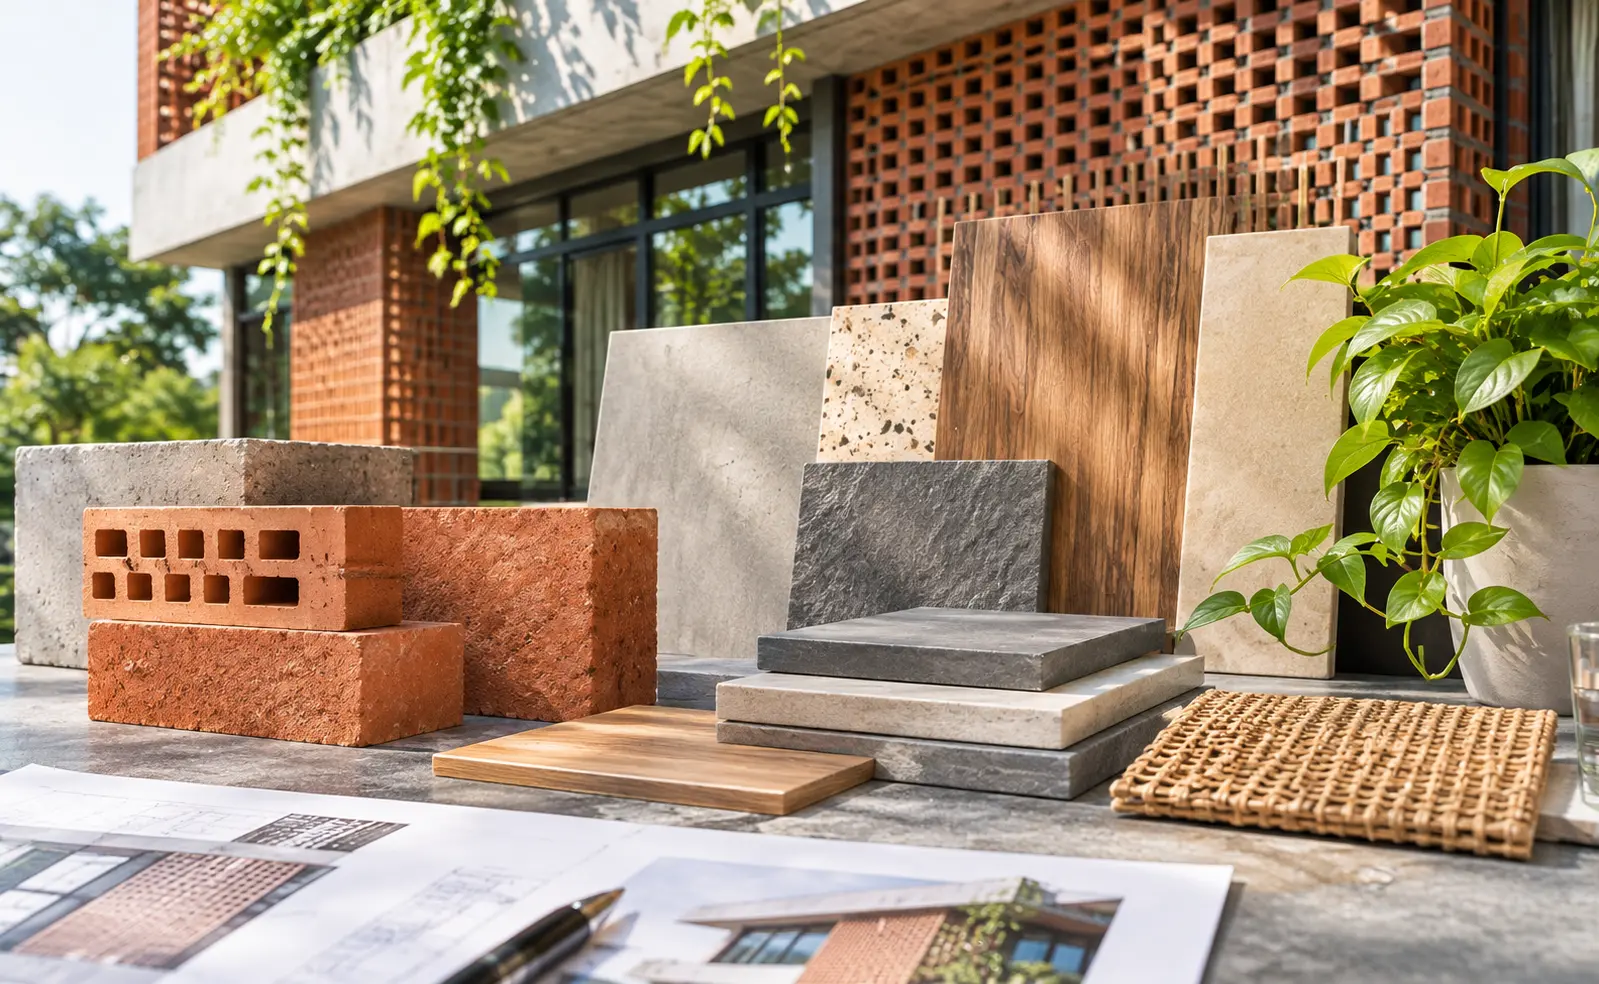
A locally experienced architectural firm understands the importance of selecting materials according to environmental exposure, availability, intended use, and project budget.
Bangladesh's climate presents particular considerations regarding moisture, rainfall, heat, and long-term maintenance.
Balancing Aesthetics and Practicality
Architects may evaluate locally available brick, concrete, stone, timber, ceramic finishes, and other construction materials according to project requirements.
However, material selection should not depend solely on availability or initial price.
Durability, installation quality, maintenance needs, and compatibility with the overall building design are equally important.
A thoughtful material strategy can contribute to a more practical construction process and help property owners manage long-term building performance.
7. Improving Communication and Project Coordination
Architectural projects require continuous communication between clients, architects, engineers, consultants, contractors, and other professionals.
Working with a Dhaka based architectural consultancy can offer practical advantages when regular site visits and in-person coordination are necessary.
Supporting Better Project Decisions
Local accessibility can make it easier to arrange design discussions, review site conditions, and coordinate with relevant project stakeholders.
Architects can also communicate design intentions through drawings, specifications, and technical documentation.
This coordination becomes particularly important when architectural plans need to align with structural systems, mechanical installations, electrical services, and construction methods.
Clear communication helps reduce misunderstandings and supports better decision-making throughout project development.
8. Balancing Design Quality With Project Budget
Cost management is an important consideration for residential property owners and commercial developers.
Architectural decisions influence construction quantities, material specifications, structural coordination, and long-term operational requirements.
Experienced local architects in Dhaka can help clients evaluate different design alternatives within their financial priorities.
Making Practical Design Choices
For example, efficient floor layouts may reduce unnecessary circulation areas, while careful material specification can help manage finishing costs.
Early coordination between architectural and engineering teams may also identify potential construction complications.
However, lower initial construction costs should not automatically become the primary objective.
A successful project balances design quality, structural safety, functionality, durability, and financial feasibility.
Architectural planning adds value by helping clients understand these trade-offs before major construction decisions are finalized.
9. Choosing the Right Architectural Consultancy in Dhaka
Selecting an architectural partner requires more than comparing design portfolios.
Property owners and developers should evaluate how a firm approaches site analysis, client requirements, technical planning, and design coordination.
A professional architectural consultancy should communicate clearly about its proposed services and responsibilities.
Before making a decision, consider:
- Relevant architectural project experience
- Understanding of local climate and site conditions
- Knowledge of applicable building regulations
- Quality of planning and technical documentation
- Coordination with engineering consultants
- Design development and review processes
- Clarity regarding project scope and fees
Reviewing completed projects and discussing design methodologies can help determine whether the firm is suitable for a particular development.
Dcon Design Studio: Architecture Rooted in Local Understanding
Dcon Design Studio is a Bangladesh-based architectural practice established in 2004. Its approach combines architectural creativity, functional planning, and technical understanding to develop solutions for different building types.
The firm's design philosophy emphasizes understanding client expectations, evaluating site conditions, and translating architectural concepts into practical spaces.
For projects in Dhaka, this contextual approach is especially relevant.
Residential buildings require careful consideration of privacy, comfort, and everyday living patterns. Commercial developments need efficient circulation, functional organization, and an understanding of business activities.
Dcon Design Studio approaches architectural challenges through design development and coordination, helping connect visual concepts with practical implementation requirements.
For property owners and developers seeking locally informed architectural solutions, the studio offers an opportunity to explore design approaches that respond to Bangladesh's built environment.
Frequently Asked Questions (FAQs)
1. What is an indigenous architectural firm in Dhaka?
An indigenous architectural firm in Dhaka, in the locally rooted design sense, is an architectural practice that incorporates knowledge of regional climate, cultural traditions, urban conditions, and construction practices into its design process. The term does not necessarily indicate Indigenous ethnic ownership or identity.
2. Why should I hire local architects in Dhaka?
Local architects in Dhaka understand regional site conditions, climate considerations, construction practices, and relevant approval procedures. Their proximity can also support communication and project coordination.
3. How does tropical climate architecture benefit buildings in Bangladesh?
Tropical climate architecture considers shading, ventilation, daylight, rainfall, and material performance. These design strategies can improve indoor comfort and support efficient building operation.
4. Can a Dhaka based architectural consultancy assist with building approvals?
Architectural consultancies may assist with preparing drawings, documentation, and coordination for relevant approvals, depending on their agreed service scope. Final approval remains subject to the responsible authority and applicable regulations.
5. How does cultural heritage influence modern architectural design?
Cultural heritage can influence spatial arrangements, materials, courtyards, verandas, decorative details, and privacy requirements. Architects may reinterpret these elements to create contemporary buildings with a meaningful regional identity.
6. When should I appoint an architectural firm for my project?
Ideally, an architectural firm should be appointed during the initial planning stage, before finalizing the building layout or beginning construction. Early involvement supports site assessment, requirement analysis, regulatory planning, and coordinated design development.
Conclusion
Choosing an indigenous architectural firm in Dhaka offers advantages that extend beyond architectural appearance.
Local knowledge helps architects respond to climate conditions, cultural expectations, urban challenges, construction practices, and regulatory requirements.
From tropical climate architecture and cultural heritage design to practical urban planning, a context-sensitive architectural approach can create buildings that are better suited to their environment and users.
For residential and commercial developments, working with experienced architects can provide a stronger foundation for thoughtful design decisions and long-term functionality.
Planning a residential, commercial, or mixed-use project in Dhaka? Connect with Dcon Design Studio to explore architectural design solutions that combine local understanding, creativity, and practical planning.
Comments