
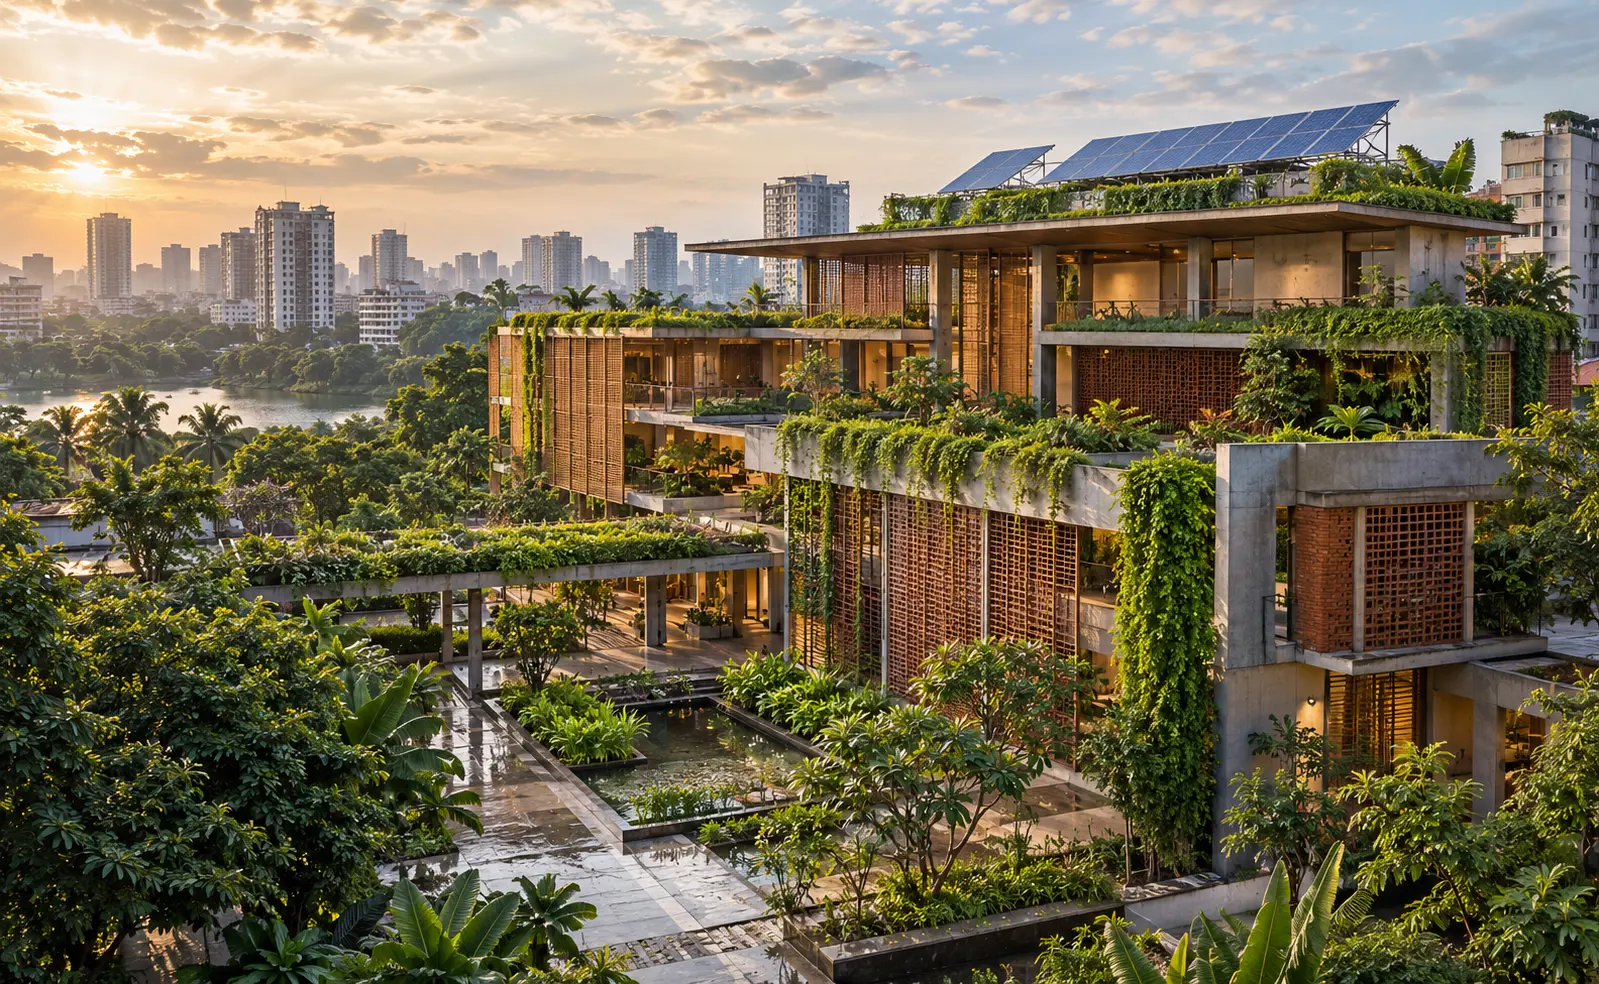
They consume energy. They use water. They require construction materials. They influence indoor comfort. They affect surrounding landscapes. And they can continue producing environmental impacts for decades after construction is complete.
This is why environmental architecture firms are becoming increasingly important in the future of building design.
Instead of treating sustainability as an optional feature added at the end of a project, environmental architecture considers energy, climate, water, materials, human comfort and environmental impact from the earliest stages of planning.
The objective is not simply to create a building that looks green. The objective is to create a building that performs more responsibly throughout its life cycle.
For countries such as Bangladesh—where heat, humidity, heavy rainfall, rapid urbanization and increasing development pressure influence architecture—the principles behind sustainable design are particularly relevant.
What Is Environmental Architecture?
Environmental architecture is an approach to building design that considers the relationship between the built environment and the natural environment.
It asks important questions from the beginning:
- How will the building respond to sunlight?
- Can natural ventilation reduce cooling demand?
- How much water will the building consume?
- Can rainfall be managed or reused?
- What materials are appropriate?
- How much energy will the building require?
- How can indoor environmental quality be improved?
- Can the building remain useful for decades?
- What environmental impact will construction create?
These considerations influence everything from site planning to window placement.
Environmental architecture therefore goes beyond adding solar panels or vegetation to a conventional building. It begins with the architecture itself.
Why Conventional Building Practices Need to Evolve
Many buildings have historically been designed around a relatively simple model: Build the required floor area. Install mechanical cooling. Provide artificial lighting. Connect to municipal water. Select materials based mainly on cost and appearance.
Environmental architecture challenges this approach.
A building designed without considering climate may require additional energy throughout its entire lifespan. A poorly oriented façade may experience excessive solar heat. Insufficient natural ventilation may increase dependence on air-conditioning. Poor daylight planning may require artificial lighting even during daytime. Large quantities of potable water may be used where alternative water sources could have been considered.
These issues are difficult to correct once the building is complete.
Environmental architecture firms try to address them during design.
Sustainability Begins Before Construction
One of the biggest misconceptions about sustainable architecture is that it depends primarily on advanced technology.
Technology can help. But some of the most effective environmental decisions happen before any equipment is selected.
Consider building orientation. Changing the direction of a building may influence:
- Solar exposure
- Daylight
- Natural ventilation
- Heat gain
- Views
- Outdoor comfort
Similarly, adjusting window placement can affect both indoor lighting and cooling requirements.
These are architectural decisions. They do not necessarily require expensive technology. This is why environmental thinking should begin during conceptual design.
Sustainable Architecture in Bangladesh Requires Local Thinking
Sustainability cannot be copied directly from another country.
A solution that works in northern Europe may not be appropriate for Bangladesh.
Sustainable architecture in Bangladesh needs to respond to local environmental conditions, including:
- High temperatures
- High humidity
- Strong solar exposure
- Heavy monsoon rainfall
- Seasonal wind patterns
- Dense urban development
- Limited land
- Growing energy demand
- Local construction practices
Architecture therefore needs to balance global sustainability principles with local climate and culture.
For example, natural ventilation can be valuable in Bangladesh, but openings must also consider rain, dust, noise, privacy and surrounding development.
Sustainability is context-specific.
1. Climate-Responsive Building Orientation
One of the first tools available to environmental architecture firms is orientation.
Before determining façade appearance, architects can study:
- Sun path
- Wind direction
- Road position
- Neighboring buildings
- Existing vegetation
- Views
- Noise
- Site access
Building orientation can help reduce unwanted heat while improving opportunities for daylight and ventilation.
This does not mean every site allows an ideal orientation. Urban plots may have significant limitations. Good environmental architecture is about finding the best response within those limitations.
2. Solar Passive Design
Solar passive design uses architectural strategies to manage sunlight and thermal conditions without relying entirely on mechanical equipment.
In warm climates, this often means controlling unwanted solar heat.
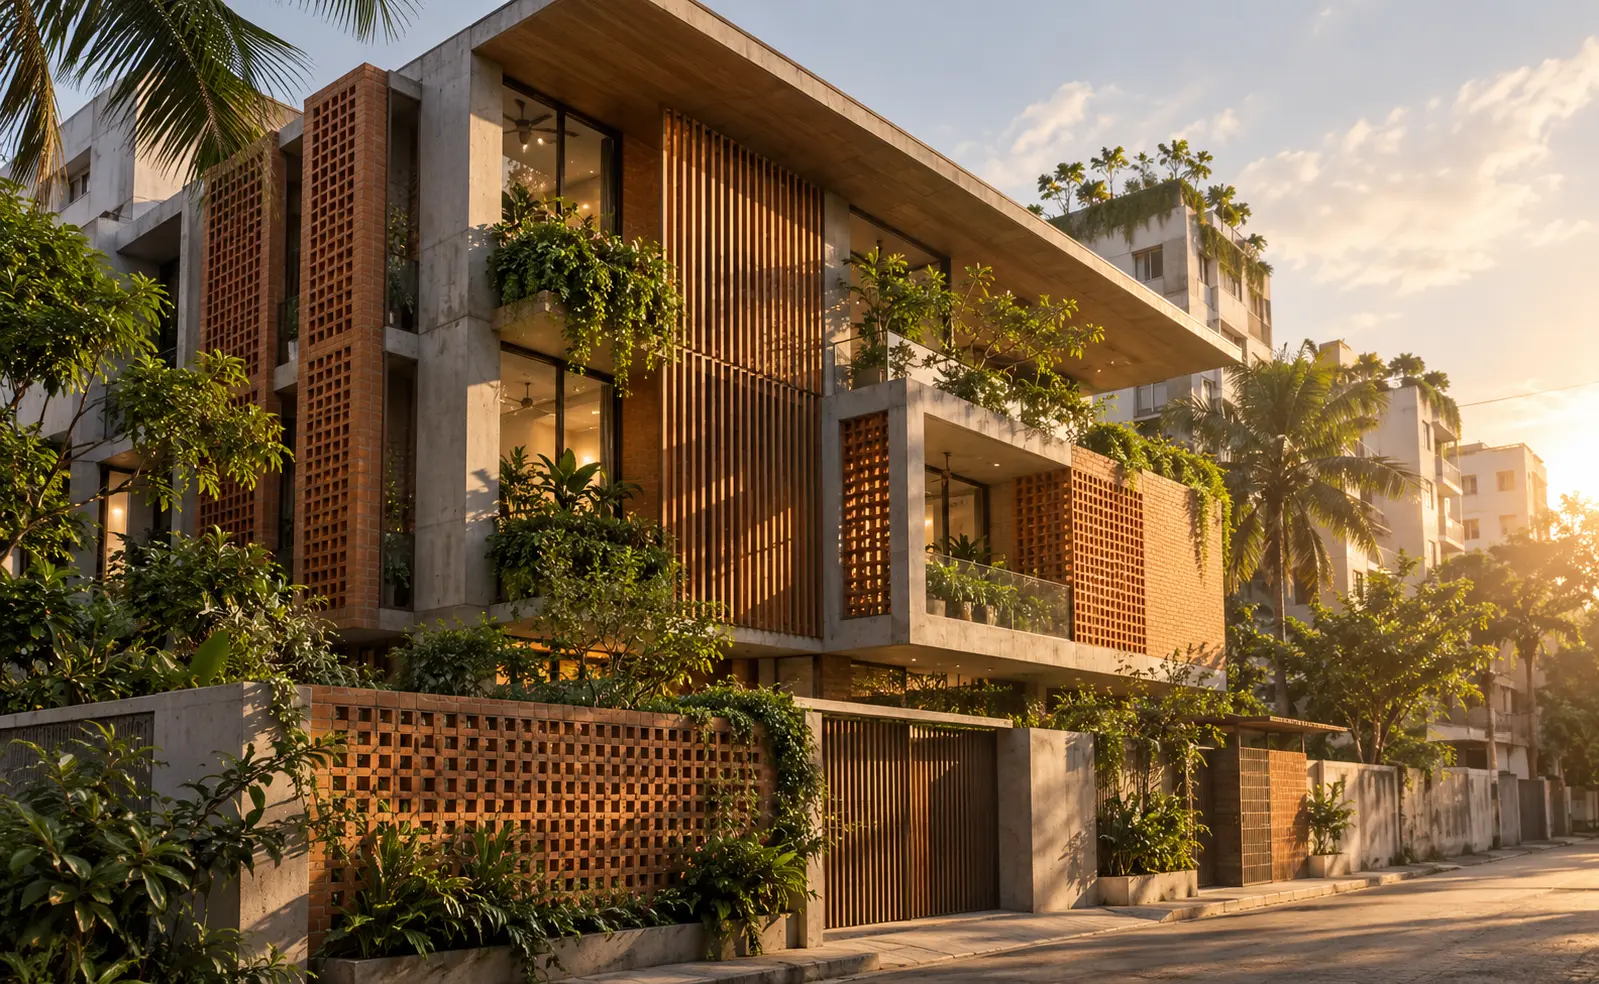
Strategies may include:
- Building orientation
- External shading
- Overhangs
- Recessed windows
- Louvers
- Screens
- Balconies
- Vegetation
- Appropriate glazing
The objective is not necessarily to eliminate sunlight. Natural light remains valuable. The challenge is allowing useful daylight while controlling excessive heat and glare.
This balance is especially important in Bangladesh.
3. Natural Ventilation
Air movement can significantly influence thermal comfort.
Environmental architects may study how openings are positioned so that air can move through spaces more effectively.
Possible approaches include:
- Cross ventilation
- Courtyards
- Opposing windows
- Ventilated staircases
- Open circulation areas
- Atriums
- Shaded balconies
However, natural ventilation must be designed according to the site.
A window facing directly toward another building may offer limited benefit. Urban noise or pollution may also influence design decisions.
Environmental architecture therefore evaluates ventilation realistically rather than simply adding more windows.
4. Daylight Optimization
Artificial lighting consumes energy.
Good daylight planning can reduce the need for lighting during daytime while also improving the experience of interior spaces.
Architects can influence daylight through:
- Window positioning
- Window size
- Building depth
- Courtyards
- Skylights
- Light wells
- Interior surfaces
- Shading devices
But more glazing is not always better. Large areas of uncontrolled glass can increase heat gain and glare. Environmental design tries to balance light and thermal performance.
5. Rainwater Harvesting
Bangladesh receives significant seasonal rainfall.
Rather than treating all rainwater only as something that must be drained away, sustainable buildings can explore rainwater harvesting.
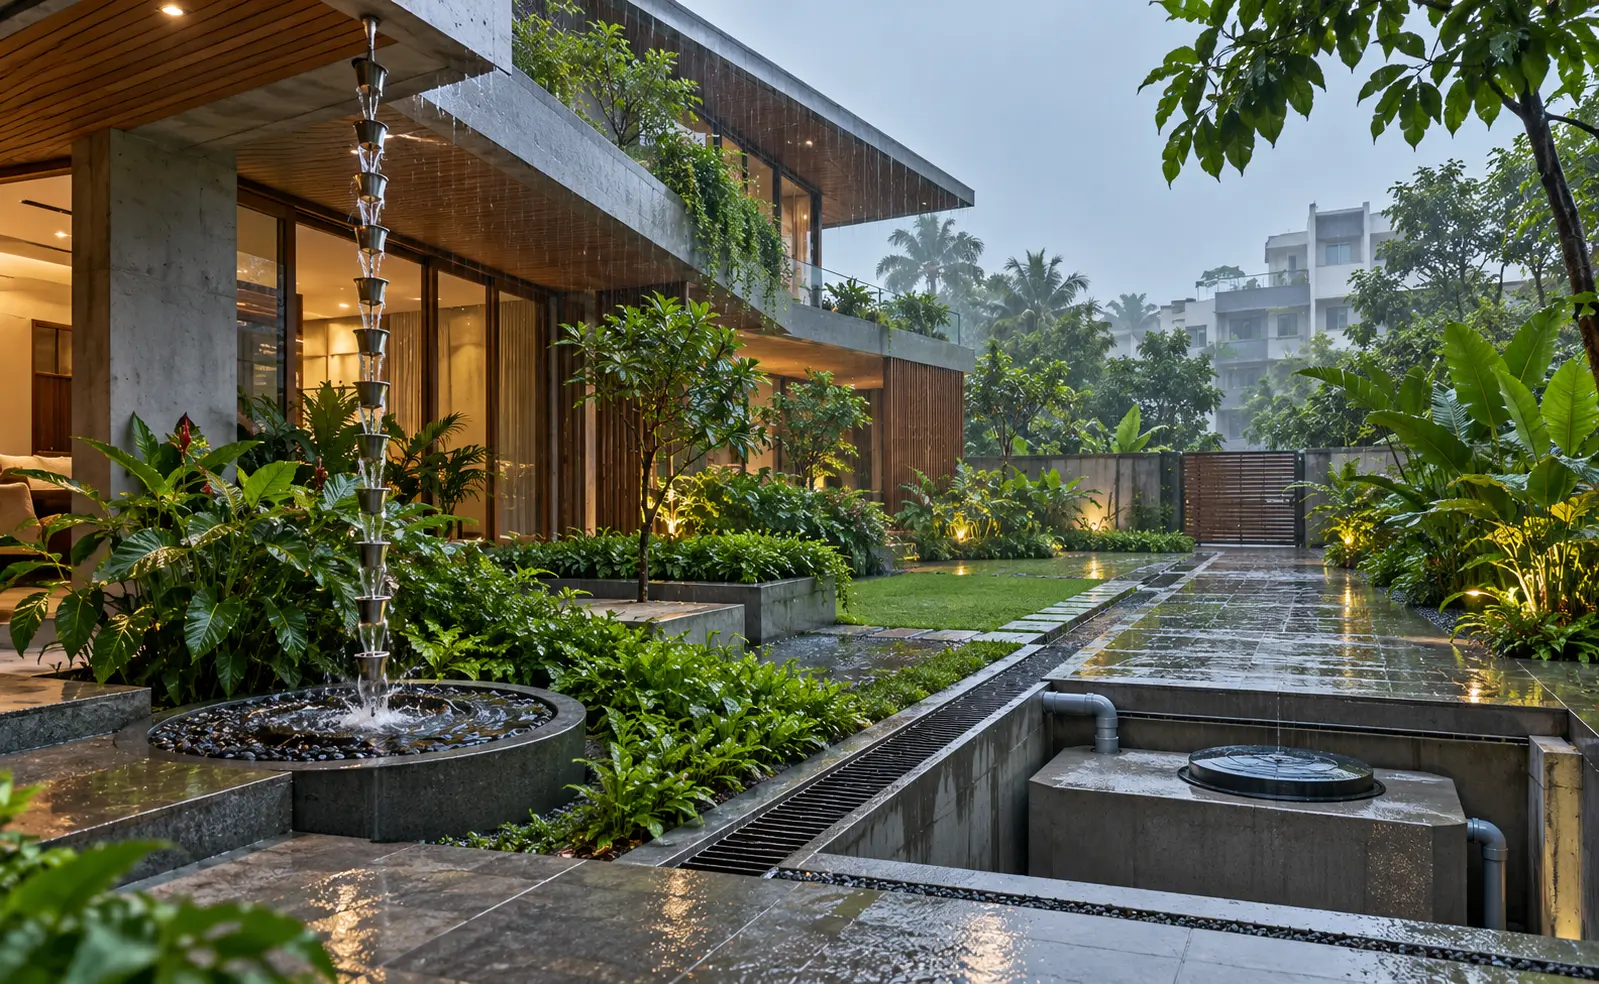
A rainwater harvesting system may collect water from roof surfaces and direct it toward storage or other appropriate uses, depending on treatment and project design.
Potential non-potable applications can include:
- Landscape irrigation
- Cleaning
- Toilet flushing
- Certain utility purposes
The suitability of each application depends on system design, water quality requirements and local conditions.
Even when rainwater is not reused, managing rainfall responsibly can reduce pressure on drainage systems.
6. Water-Efficient Building Design
Environmental architecture considers more than rainwater.
Buildings consume significant quantities of water during operation.
Water-conscious design can include:
- Low-flow fixtures
- Efficient sanitary fittings
- Landscape planning
- Rainwater harvesting
- Water monitoring
- Appropriate wastewater strategies
The objective is to use potable water more efficiently. Water conservation is particularly important as cities continue to expand and infrastructure faces greater demand.
7. Material Selection
Every building contains a large quantity of material. Concrete. Steel. Brick. Glass. Timber. Stone. Tiles. Paint. Insulation.
Each has environmental consequences related to extraction, manufacturing, transportation, installation, maintenance and eventual replacement.
Environmental architecture firms increasingly consider:
- Material durability
- Local availability
- Recycled content
- Responsible sourcing
- Maintenance requirements
- Indoor health considerations
- Embodied environmental impact
A material should not be considered sustainable simply because it looks natural. Its broader life-cycle impact matters.
8. Understanding the Carbon Footprint of Buildings
The carbon footprint of a building comes from more than electricity used after construction.
Carbon impacts can generally be considered in two broad areas.
Operational Carbon: This relates to emissions associated with operating the building, including energy used for:
- Cooling
- Heating
- Lighting
- Equipment
- Building services
Embodied Carbon: This relates to emissions associated with materials and construction, including:
- Manufacturing
- Transportation
- Construction processes
- Replacement
- End-of-life activities
Environmental architecture increasingly considers both.
Reducing energy use during operation is important. But designing buildings with resource-efficient structures and material strategies can also influence overall environmental impact.
Current LEED v5 guidance places increased emphasis on decarbonization, embodied carbon, resilience, occupant well-being and ecological conservation across the building life cycle.
9. Energy-Efficient Building Envelopes
The building envelope separates interior environments from external conditions.
It includes:
- Walls
- Windows
- Roof
- Doors
- Insulation
- Shading systems
Its performance can significantly affect indoor comfort and energy demand.
Environmental architecture firms consider factors such as:
- Solar heat gain
- Air leakage
- Thermal performance
- Glazing
- Roof exposure
- Shading
A well-designed envelope can reduce the amount of work required from mechanical cooling systems.
10. Renewable Energy Integration
After reducing unnecessary energy demand through architecture, renewable energy can become part of the strategy.
Solar energy is one of the most visible examples. Depending on the project, rooftop photovoltaic systems may help generate part of the building's electricity.
But there is an important principle: Efficiency should come before generation.
Installing solar panels on an inefficient building does not solve the underlying problem.
Environmental architecture first asks how demand can be reduced. Then renewable energy can address part of the remaining demand.
11. Landscape as Environmental Infrastructure
Landscape should not be treated as leftover decoration.
Vegetation can contribute to:
- Shade
- Outdoor comfort
- Rainwater management
- Biodiversity
- Privacy
- Dust buffering
- Visual quality
Trees and planted areas can also influence microclimate around buildings.
Environmental architecture therefore considers the relationship between the building and its landscape. This can be particularly valuable in dense urban environments where access to green space is limited.
12. Green Roofs and Rooftop Spaces
Urban roofs represent valuable space.
Depending on structural capacity and project requirements, rooftops can support:
- Vegetation
- Recreational areas
- Solar panels
- Rainwater collection
- Shaded seating
Green roofs may also contribute to thermal performance and stormwater management when designed appropriately.
However, they require careful planning for:
- Waterproofing
- Drainage
- Structural loads
- Irrigation
- Maintenance
Environmental architecture avoids adding greenery simply for appearance. The system needs to function.
13. Indoor Environmental Quality
Sustainable buildings are not only about the environment outside. They also need to support the people inside.
Indoor environmental quality can involve:
- Fresh air
- Daylight
- Thermal comfort
- Acoustic comfort
- Material emissions
- Lighting quality
- Views
The U.S. Green Building Council describes green building as a holistic approach that considers energy, water, indoor environmental quality, materials and site/location together.
This is an important distinction. A building cannot be truly sustainable if it reduces energy consumption while creating uncomfortable or unhealthy interiors.
14. What Is LEED Certification?
LEED certification is one of the world's most widely recognized frameworks for green buildings.
LEED stands for Leadership in Energy and Environmental Design and is developed by the U.S. Green Building Council.
It provides frameworks for different types and stages of projects, including:
- New buildings
- Major renovations
- Interior fit-outs
- Existing building operations
- Residential projects
- Neighborhood development
Projects pursuing LEED need to satisfy mandatory prerequisites and earn points through selected sustainability credits. Certification levels are based on the number of points achieved: Certified, Silver, Gold and Platinum.
LEED can address areas such as:
- Energy
- Water
- Materials
- Indoor environmental quality
- Site considerations
- Waste
- Sustainability strategies
LEED certification is therefore not simply a label added to a building after completion. Sustainability objectives need to be integrated into design, documentation and implementation.
15. LEED Certification Is Not the Same as Sustainable Architecture
This distinction is important.
A building can incorporate strong environmental principles without pursuing LEED certification. Likewise, architects should not begin with the goal of collecting points while forgetting the actual building.
Certification is a framework. Sustainable architecture is a design philosophy.
Ideally, the two can support one another.
The current LEED framework provides structured ways to benchmark sustainability objectives across areas such as energy, water, materials and indoor environmental quality. But environmental architecture should begin with appropriate design decisions regardless of whether formal certification is pursued.
16. Sustainability Needs Integrated Design Teams
Environmental performance cannot usually be delivered by architects alone.
Successful sustainable projects may require collaboration between:
- Architects
- Structural engineers
- Mechanical engineers
- Electrical engineers
- Plumbing consultants
- Landscape architects
- Sustainability consultants
- Contractors
- Building operators
Decisions interact.
For example:
- Changing façade glazing affects cooling demand.
- Cooling demand affects HVAC systems.
- HVAC systems affect electrical requirements.
- Roof planning may affect solar installations.
- Rainwater harvesting affects plumbing.
Environmental architecture firms therefore need strong coordination skills.
17. Sustainable Buildings Can Reduce Operational Demand
One of the most practical benefits of environmental design is improved resource efficiency.
A well-planned building may reduce unnecessary demand for:
- Artificial lighting
- Mechanical cooling
- Potable water
- Replacement materials
The U.S. Green Building Council describes LEED-certified buildings as focusing on lower energy and water consumption, reduced waste, renewable energy, safer materials and lower carbon emissions.
However, actual savings depend on the project's design, systems, operation and occupant behavior. Sustainable architecture should therefore avoid unrealistic guarantees. Performance needs to be considered throughout the building's life.
18. Environmental Design Can Improve Long-Term Building Value
Buildings represent long-term investments. A design decision made today may affect operational costs for decades.
Environmental architecture can contribute to long-term value through:
- Lower resource demand
- Better comfort
- Adaptability
- Durable materials
- Improved daylight
- Better environmental performance
- Greater resilience
As regulations, tenant expectations and sustainability requirements evolve, environmentally responsible buildings may also be better positioned to respond.
This is one reason businesses and developers increasingly consider sustainability strategically rather than treating it as a branding exercise.
19. Adaptive and Flexible Buildings Can Be More Sustainable
Demolishing and rebuilding structures consumes significant resources.
A building that can adapt to changing needs may remain useful for longer.
Flexible architecture may include:
- Adaptable floor plans
- Reconfigurable partitions
- Flexible structural grids
- Accessible service zones
- Multi-purpose spaces
Residential buildings may need to accommodate changing family structures. Commercial properties may need to accommodate different tenants.
Environmental architecture therefore considers longevity and adaptability as part of sustainability.
20. Sustainable Architecture Is Not Necessarily Expensive Architecture
Another common misconception is that environmental architecture always requires a significantly higher budget.
Some technologies and materials do involve additional initial costs. But many sustainable strategies are simply better planning decisions.
For example:
- Better orientation
- Strategic window placement
- Natural ventilation
- Efficient layouts
- Appropriate shading
- Durable materials
These decisions may improve environmental performance without adding complicated technology. The earlier sustainability is considered, the easier it is to integrate into the project. Trying to make an already-finished design sustainable later is often more difficult.
21. Why Environmental Architecture Matters for Bangladesh
Bangladesh's development creates both opportunity and responsibility.
Cities are expanding. Commercial construction continues. Residential demand is changing. Land values encourage increasingly dense development.
At the same time, buildings need to respond to environmental realities.
Environmental architecture can help address issues such as:
- Urban heat
- Energy demand
- Water management
- Daylight
- Ventilation
- Heavy rainfall
- Resource efficiency
- Long-term resilience
This makes eco-friendly building design relevant not only for premium developments but for the broader future of architecture.
22. Sustainable Residential Architecture
Environmental strategies can be applied to homes and apartment buildings.
Examples include:
- Cross ventilation
- Effective daylight
- Shaded balconies
- Roof insulation
- Rainwater collection
- Landscape
- Solar energy
- Efficient fixtures
- Heat-conscious façade design
A sustainable residence should still be comfortable, beautiful and practical. Environmental thinking should enhance architecture rather than restrict it.
23. Sustainable Commercial Architecture
Commercial buildings often operate for long hours and can have significant energy and water demands.
Architectural strategies may include:
- Daylight optimization
- High-performance façades
- Efficient glazing ratios
- Solar shading
- Energy monitoring
- Water conservation
- Renewable energy
- Flexible office planning
For developers and businesses, environmental performance can increasingly become part of asset strategy, ESG objectives and corporate positioning.
LEED's current framework also explicitly connects green buildings with decarbonization, resource efficiency, health and resilience.
24. Environmental Architecture Requires Measurement
Calling a building “green” is easy. Understanding whether it actually performs well is more difficult.
Environmental architecture increasingly relies on measurable information.
This may include:
- Energy consumption
- Water consumption
- Indoor environmental conditions
- Renewable energy generation
- Waste
- Material impacts
- Carbon emissions
Formal green-building frameworks can provide structured systems for assessing these areas. The future of sustainable building will increasingly move from visual claims toward measurable performance.
25. The Role of Environmental Architecture Firms
Traditional architectural services focus primarily on planning and design.
Environmental architecture firms expand that thinking.
They may help project teams consider:
- Climate analysis
- Passive design
- Building orientation
- Energy strategies
- Material impacts
- Water systems
- Sustainability frameworks
- Environmental targets
- Consultant coordination
Their most important contribution is often not a specific technology. It is integrated thinking. Environmental performance improves when decisions across architecture, engineering, landscape and construction support the same objectives.
How to Choose an Environmental Architecture Firm
If sustainability is an important part of your project, ask potential firms:
- Do they understand passive design? Ask how they approach orientation, daylight, shading and ventilation.
- Can they explain sustainability in practical terms? Avoid firms that speak only in environmental buzzwords.
- Do they consider water management? Ask about rainwater, fixtures, landscape and drainage.
- Do they understand materials? Discuss durability, sourcing and environmental impacts.
- Can they coordinate with engineers? Environmental architecture requires strong technical collaboration.
- Do they have experience with green-building frameworks? If LEED certification or another formal standard is required, confirm relevant expertise before appointment.
- Do they understand the local climate? Sustainable architecture in Bangladesh requires local solutions.
Dcon Design Studio and Climate-Responsive Architecture
Dcon Design Studio's published architectural content emphasizes factors such as site conditions, natural light, ventilation, orientation and climate-responsive design as important considerations for projects in Bangladesh.
Its architectural portfolio includes residential, commercial, healthcare, institutional and other developments, providing experience across different building requirements.
For projects where environmental performance is a priority, sustainability should be discussed from the earliest stages of planning rather than added after the architectural concept is complete.
This allows decisions about orientation, space planning, openings, landscape and building systems to develop as part of one coordinated strategy.
The Future Is Not Just Green-Looking Buildings
Environmental architecture is sometimes represented visually through trees on balconies, green roofs and timber finishes. These can be useful. But they are not enough.
The future of sustainable architecture depends on deeper questions:
- How much energy does the building need?
- Where does its water come from?
- How does it respond to heat?
- Can natural ventilation work?
- How long will its materials last?
- Can the building adapt?
- What is its carbon footprint?
- How healthy is the indoor environment?
These questions move sustainability from appearance to performance.
Why Environmental Architecture Firms Are the Future
Buildings created today will influence cities for decades. That gives architects an important responsibility.
Environmental architecture firms are helping move the industry away from buildings that simply consume resources toward buildings designed to use those resources more intelligently.
The future of architecture will increasingly require a balance between: Design + Climate + Energy + Water + Materials + Technology + Human Comfort
For Bangladesh, that transition is particularly important. Sustainable buildings need to respond to local heat, rainfall, density, land constraints and lifestyle rather than simply copying international green-building trends.
Whether a project ultimately pursues LEED certification or simply adopts responsible environmental principles, sustainability should begin at the first design discussion.
The most sustainable building feature is often not something added to the architecture. It is a better architectural decision made from the beginning.
If you want to incorporate sustainable principles into your next project, you can contact Dcon Design Studio to discuss your requirements.
Frequently Asked Questions
1. What are environmental architecture firms?
Environmental architecture firms design buildings with greater attention to climate, energy, water, materials, indoor environmental quality and long-term ecological impact.
2. What is sustainable architecture in Bangladesh?
Sustainable architecture in Bangladesh involves designing buildings that respond to local conditions such as heat, humidity, rainfall, density and energy demand while improving resource efficiency and occupant comfort.
3. What is eco-friendly building design?
Eco-friendly building design seeks to reduce environmental impact through strategies such as efficient energy and water use, passive design, responsible materials, renewable energy and climate-responsive architecture.
4. What is solar passive design?
Solar passive design uses building orientation, shading, openings, materials and other architectural decisions to manage sunlight and thermal conditions with less dependence on mechanical systems.
5. How does rainwater harvesting support sustainable buildings?
Rainwater harvesting collects rainfall for appropriate reuse, potentially reducing demand for potable water while helping manage stormwater.
6. What is LEED certification?
LEED, or Leadership in Energy and Environmental Design, is a globally recognized green-building rating framework developed by the U.S. Green Building Council. It evaluates projects through prerequisites and credits covering areas such as energy, water, materials, indoor environmental quality and site-related sustainability.
7. What are the LEED certification levels?
Projects can achieve Certified, Silver, Gold or Platinum status depending on the points earned after satisfying the applicable prerequisites and credits.
8. Does a sustainable building have to be LEED-certified?
No. Buildings can incorporate sustainable architectural principles without pursuing formal LEED certification. Certification provides a structured and independently reviewed framework for projects that choose to pursue it.
9. How can architecture reduce a building's carbon footprint?
Strategies may include reducing operational energy demand, using passive design, incorporating renewable energy, selecting lower-impact materials and designing durable, adaptable buildings.
10. Is sustainable architecture always more expensive?
Not necessarily. Some sustainability technologies increase upfront costs, but many environmental strategies—such as orientation, shading, natural ventilation and efficient planning—come from better early-stage design decisions.
Suggested Internal Links
Link this article naturally to:
Comments