

That line may be drawn quickly by hand to capture an idea. Later, it may develop into a carefully structured plan, an axonometric diagram, a digital model or a photorealistic architectural visualization.
For this reason, understanding a famous architectural firm drawing style is not simply about recognizing beautiful presentation boards.
It is about understanding how architects think, develop ideas and communicate different stages of a project.
Leading architecture firms rarely rely on one drawing style. Instead, they move between different visual languages depending on what they need to communicate.
A rough conceptual sketch might explain an idea better than a photorealistic image during early design. An axonometric projection might explain spatial organization more clearly than a perspective. A Revit model might become essential when the project moves into technical coordination. And a high-quality 3D rendering may help clients understand how the finished building could feel.
The most effective architectural representation is therefore not always the most realistic one.
It is the one that communicates the right information at the right time.
Why Do Architectural Firms Develop a Recognizable Drawing Style?
Architecture is a visual profession.
Before a building exists physically, it exists through representations.
These representations communicate:
- Form
- Scale
- Proportion
- Space
- Circulation
- Materials
- Structure
- Atmosphere
- Construction information
Over time, architectural firms often develop recognizable preferences in how they present these ideas.
Some may favor clean monochrome drawings. Others use expressive hand sketches. Some are known for dramatic architectural renderings. Others rely heavily on diagrams, axonometrics and minimalist compositions.
This visual consistency can gradually become part of the firm's design identity.
However, the strongest drawing styles are not merely decorative. They support architectural thinking.
Architectural Drawing Is a Communication Tool
Architectural drawings are used to develop, explain and document design ideas.
Autodesk describes architectural drawings as tools used to visualize and refine design concepts, communicate proposals and provide information needed for construction.
This means different drawings serve different purposes.
A client may need to understand the overall form. An engineer may need technical dimensions. A contractor may require construction details. A design team may need to compare spatial alternatives.
One visual style cannot communicate everything equally well.
This is why well-established firms build a drawing system rather than depending on a single presentation style.
1. Conceptual Architectural Sketches: Where Ideas Begin
Before architectural ideas become precise, they are often uncertain.
That uncertainty is valuable.
Conceptual architectural sketches allow architects to explore possibilities quickly without becoming trapped by technical details too early.
A sketch may investigate:
- Building form
- Massing
- Circulation
- Entrance position
- Courtyards
- Spatial relationships
- Light
- Landscape
- Façade rhythm
These drawings are often loose. Lines overlap. Dimensions may not yet exist.
The goal is not accuracy. The goal is thinking.
Why Famous Firms Still Sketch
Digital tools are powerful, but sketching remains valuable because it is immediate.
An architect can draw five ideas in the time it might take to carefully develop one digital option.
Sketching also makes the design feel unfinished. That can actually help during early discussions because clients and designers understand that changes are still possible.
Modern architectural software also increasingly connects sketch-based conceptual workflows with digital modelling. Autodesk, for example, has described conceptual-design workflows where early digital sketches can progress toward BIM platforms such as Revit.
The sketch therefore remains relevant even in highly digital practices.
2. Minimalist Line Drawings: Clarity Through Reduction
One of the most recognizable characteristics of contemporary architectural presentations is reduction.
White background. Thin black or gray lines. Very little unnecessary decoration.
This is where minimalist line drawings become powerful.
Instead of trying to impress through realism, these drawings allow the architectural idea to remain the focus.
They may show:
- Floor plans
- Elevations
- Sections
- Façades
- Structural relationships
- Furniture
- Landscape outlines
Why Minimalism Works
Architectural drawings can quickly become visually overloaded.
Too many colors, shadows, textures and annotations can make the design difficult to understand.
Minimal linework creates hierarchy. Important walls can appear heavier. Furniture may remain lighter. Landscape may use softer lines. Key elements immediately become easier to identify.
This style is particularly effective when a firm wants its presentation to feel:
- Precise
- Contemporary
- Professional
- Calm
- Analytical
The apparent simplicity requires discipline. Good minimalist drawings often depend on careful control of line weight, hierarchy and negative space.
3. Floor Plans: The Architecture Behind the Image
Clients are often attracted to exterior renderings first.
Architects frequently look at the plan first.
A floor plan reveals how the building actually works.
It can show:
- Room relationships
- Circulation
- Entrances
- Vertical movement
- Furniture
- Open spaces
- Service areas
- Structural organization
A beautiful architectural rendering may hide planning weaknesses. A floor plan usually cannot.
This is why strong architectural firms use plan drawings as both technical documents and design tools.
Graphic Floor Plans
Presentation plans may differ from construction plans.
A presentation plan might use:
- Simplified annotations
- Carefully controlled line weights
- Light furniture
- Landscape graphics
- Selected colors
- Shadows
- Material textures
The objective is to make spatial organization easier to understand.
A construction plan, by contrast, prioritizes technical information. Both represent the same architecture but communicate to different audiences.
4. Elevations: Understanding the Building Face
An architectural elevation shows a building directly from one side without perspective distortion.
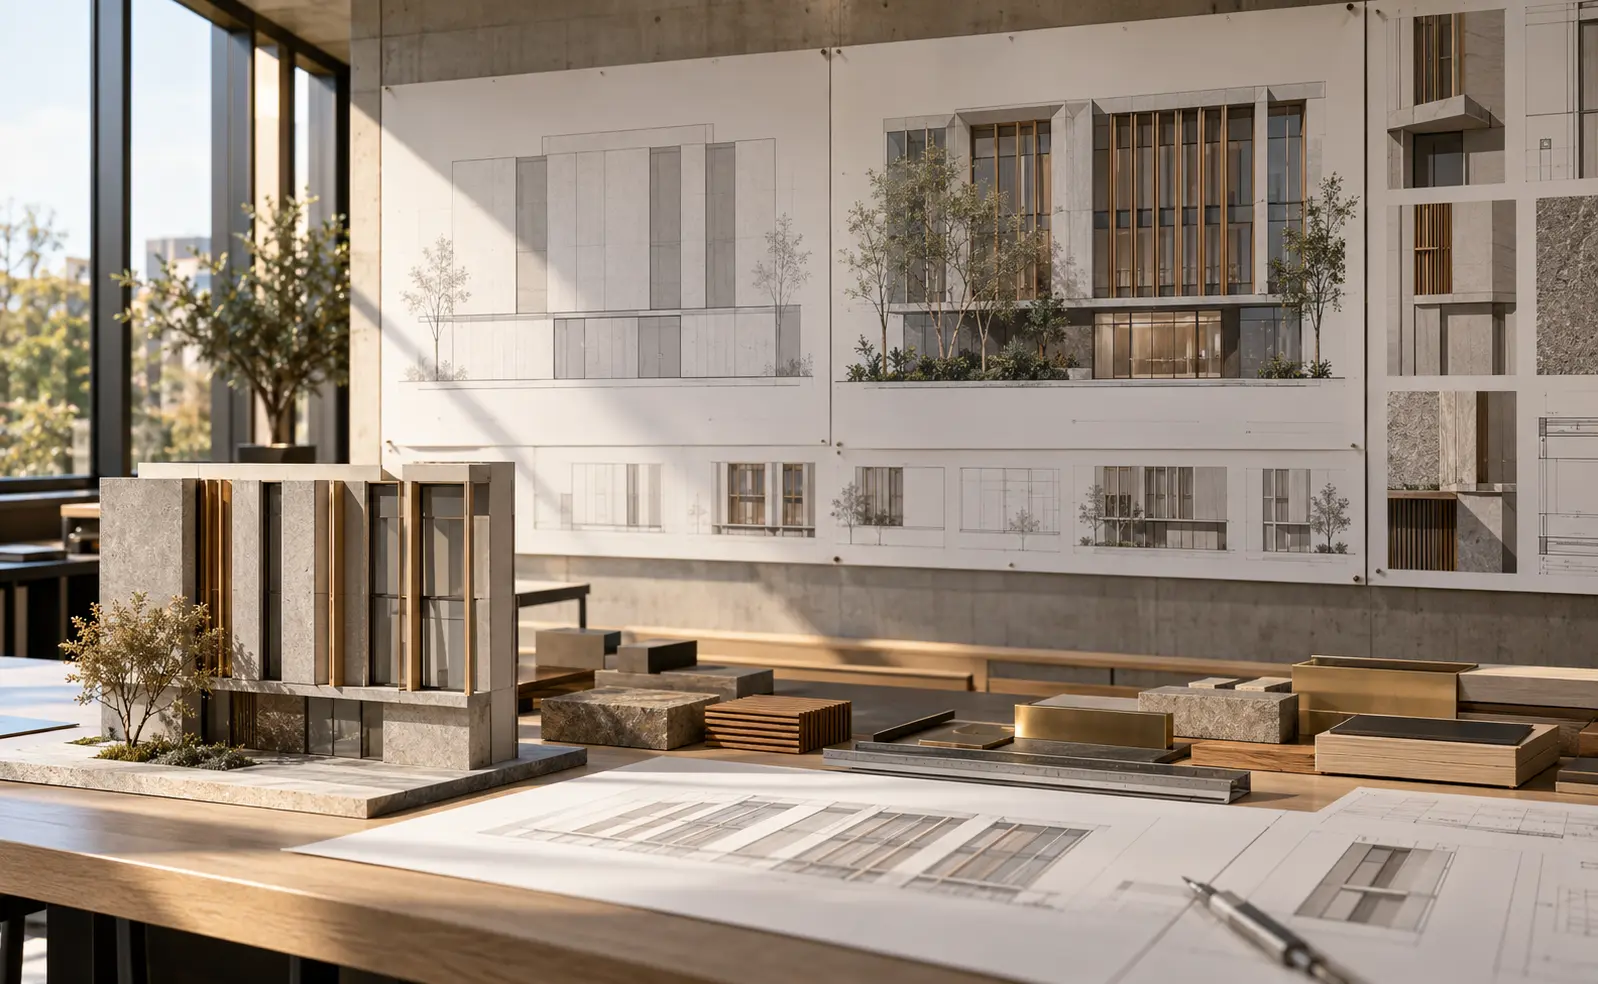
It is particularly useful for understanding:
- Proportions
- Window relationships
- Façade rhythm
- Materials
- Heights
- Horizontal and vertical organization
Autodesk defines elevations as two-dimensional orthographic views of a building's exterior façade.
Elevations can range from highly technical drawings to artistic presentation graphics.
Minimal Elevations
Many contemporary firms use simple elevations with:
- Strong outlines
- Limited texture
- Soft shadows
- Sparse annotation
- Controlled vegetation
This keeps attention on architectural proportion.
Detailed Elevations
Later-stage elevations may communicate:
- Material joints
- Window systems
- Dimensions
- Levels
- Façade components
The drawing becomes less artistic and more instructional as the project progresses.
5. Sections: Showing What Plans Cannot
A section is created by imagining that the building has been cut vertically.
It reveals relationships that floor plans cannot easily communicate.
For example:
- Floor-to-floor heights
- Double-height spaces
- Staircases
- Roof forms
- Atriums
- Courtyards
- Level changes
- Structural depth
For architects, section drawings are often among the most powerful design tools.
A building that looks good in plan may become far more interesting—or reveal problems—when studied in section.
Why Famous Architecture Firms Use Strong Section Graphics
Sections can communicate both technical and experiential information.
A strong presentation section might show:
- Human figures
- Trees
- Furniture
- Light
- Shadows
- Surrounding context
The cut structure may appear dark while everything beyond it remains light. This creates immediate visual hierarchy.
6. Axonometric Projections: Explaining Complex Architecture Clearly
Axonometric projections are among the most useful architectural communication tools.
They show three-dimensional form without conventional perspective distortion. This allows viewers to understand multiple sides and levels of a design simultaneously.
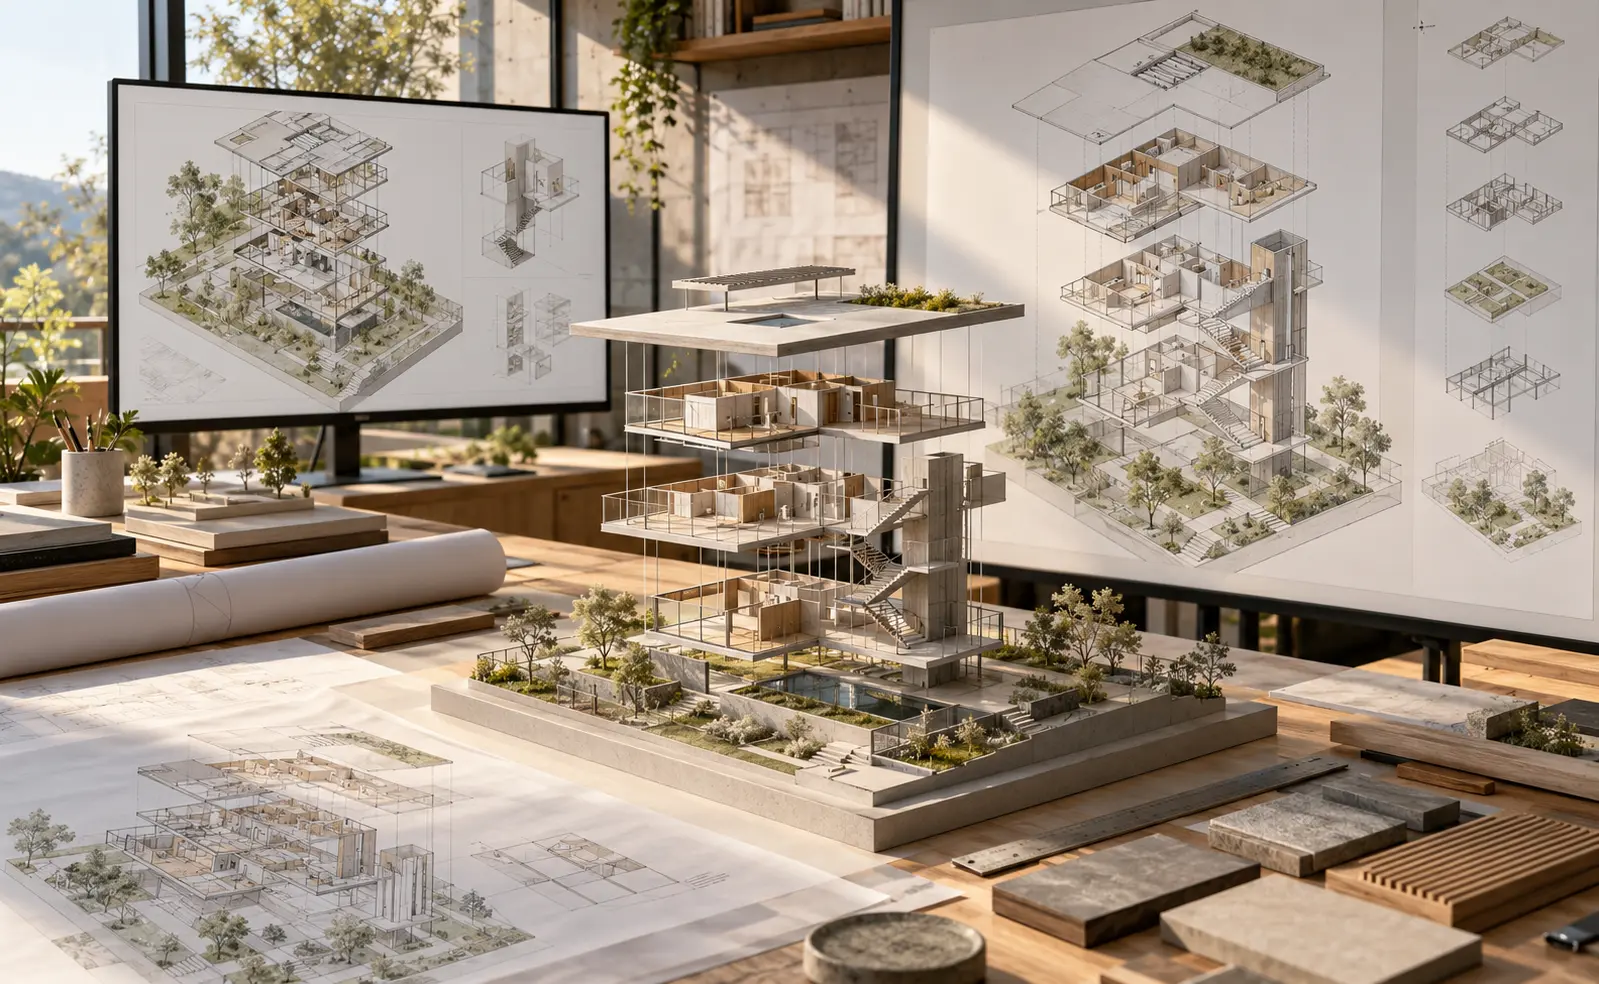
ArchDaily has highlighted axonometric representation as an effective way to communicate architectural concepts while retaining clarity about spatial and geometric relationships.
Why Axonometric Drawings Are So Effective
An axonometric can show:
- Floor organization
- Building mass
- Circulation
- Structure
- Program zones
- Landscape
- Interior relationships
It combines some advantages of a floor plan with some advantages of a 3D image.
Exploded Axonometric Drawings
One particularly recognizable architectural-firm style is the exploded axonometric. Different layers of the building are separated vertically.
For example:
- Roof ↓
- Upper floor ↓
- Lower floor ↓
- Structure ↓
- Site
This can help explain a complex building much more clearly than one photorealistic image.
Diagrammatic Axonometrics
Colors can also identify functions.
For example:
- Residential areas
- Commercial areas
- Circulation
- Green areas
- Services
This style is particularly useful in mixed-use and larger developments.
7. Perspective Sketches: Between Drawing and Experience
Perspective sketches show the building more like a person would experience it.
Unlike technical elevations, they include depth. Unlike photorealistic renderings, they can remain intentionally abstract.
Perspective sketches might communicate:
- Entrance experience
- Courtyard atmosphere
- Street relationship
- Interior volume
- Landscape
The looseness of the drawing allows viewers to focus on architectural qualities without becoming distracted by exact finishes. This makes them particularly valuable during design development.
8. Diagrammatic Drawing: Architecture Explained Simply
A complex architectural idea should sometimes be explained with an extremely simple drawing.
This is the purpose of architectural diagrams.
A diagram might explain:
- Sunlight → Building orientation
- Wind → Ventilation strategy
- Entry → Circulation
- Public → Semi-private → Private
- Green space → Courtyard network
The drawing may contain only a few lines, arrows and blocks. But those marks can communicate a design decision more clearly than an elaborate rendering.
Common Architectural Diagrams
Architecture firms may use diagrams for:
- Site analysis
- Solar orientation
- Wind
- Circulation
- Functional zoning
- Massing
- Views
- Landscape
- Design evolution
A strong presentation often combines these diagrams with more detailed drawings.
9. White Model Renderings: Studying Form Without Distraction
Before materials are finalized, architects may create a simple white 3D model.
These images remove most surface detail and focus attention on:
- Form
- Mass
- Proportion
- Shadows
- Openings
- Spatial composition
Current visualization guidance describes white-model rendering as particularly useful when the design decision concerns spatial form rather than finished materials.
Why White Models Feel Architectural
Removing materials prevents viewers from becoming distracted by questions such as: “What color is this wall?” or “What stone will be used?”
Instead, they can evaluate: “Does the form work?”, “Is this opening correctly proportioned?”, or “Does the massing feel balanced?”
This makes white-model visualization a valuable bridge between sketching and photorealistic rendering.
10. Revit Models: From Design Representation to Building Information
As architecture becomes more technically developed, digital building models become increasingly important.
Revit models are part of BIM—Building Information Modeling—workflows.
Unlike a simple 3D model created only for visualization, a BIM model can contain structured information about building elements. Walls are recognized as walls. Doors are doors. Floors are floors. Components can contain properties and information.
This makes the model useful for both design and documentation.
What Can Come From a Revit Model?
Depending on project development, the model can generate:
- Floor plans
- Sections
- Elevations
- 3D views
- Schedules
- Details
- Presentation drawings
Autodesk also notes that Revit's graphic controls allow designers to customize line weights, shading, transparency and other visual characteristics so technical models can become highly refined presentation drawings.
This is important because BIM does not have to look visually mechanical. A skilled architecture firm can develop its own graphic language while working within a technically coordinated model.
11. 3D Rendering: Showing the Architecture Before It Exists
For many clients, 3D rendering is the easiest architectural representation to understand.
A realistic image can show:
- Materials
- Lighting
- Furniture
- Landscape
- Shadows
- Atmosphere
- Human scale
The viewer does not need to interpret architectural symbols. They can simply imagine themselves inside or around the building.
Photorealistic Architectural Rendering
Photorealistic visualization aims to make an unbuilt project appear almost photographed.
Current rendering workflows categorize photorealistic visualization as particularly useful when viewers need to understand materiality and finished appearance.
Successful photorealism depends on:
- Accurate materials
- Lighting
- Camera position
- Scale
- Landscape
- Context
- Reflections
- Shadows
- Composition
But realism alone does not make a good architectural rendering. The image must still communicate architecture.
12. Choosing the Right Camera Angle
Architectural visualization is partly about design and partly about storytelling.
The same building can appear dramatically different depending on where the virtual camera is placed.
Common architectural perspectives include:
- Eye-Level View: Shows the building from a natural human viewpoint. Useful for entrances, streets, residential projects, and public spaces.
- Elevated View: Shows more of the building and its surroundings. Useful for large developments, site relationships, and landscapes.
- Interior Perspective: Communicates spatial experience from inside.
- Dramatic Low Angle: Can emphasize scale and verticality.
Autodesk's architectural presentation guidance emphasizes that camera position can either strengthen or weaken communication of a design, including the use of human-scale viewpoints to help viewers experience architecture more naturally.
13. Conceptual Rendering Versus Photorealistic Rendering
Not every rendering should look real.
Sometimes realism actually communicates too much too early. Imagine that the façade material has not yet been decided. A photorealistic image might make the client believe the material is final.
A conceptual rendering keeps attention on the overall idea.
Current architectural visualization practice commonly distinguishes between photorealistic, white-model, sketch-like and atmospheric conceptual rendering styles because each communicates different decisions.
Conceptual Rendering Works Best For:
- Early design
- Atmosphere
- Form
- Composition
- Design competitions
- Client discussions
Photorealistic Rendering Works Best For:
- Material decisions
- Final presentations
- Marketing
- Client approval
- Development visualization
The style should match the project stage.
14. Collage-Style Architectural Rendering
Not all architectural visuals attempt realism. Collage has become an influential presentation language.
A building might be represented through:
- Flat textures
- Cut-out trees
- Abstract skies
- Simplified people
- Bold colors
- Photographic fragments
The result may feel somewhere between technical drawing and graphic art.
This style is useful when architects want to communicate:
- Concept
- Lifestyle
- Atmosphere
- Urban context
This works well without pretending that every final material has already been decided.
15. Hand Drawing and Digital Drawing Are Not Competitors
Architecture is sometimes presented as a conflict: Hand drawing vs digital modelling.
In practice, many professional workflows use both.
A project may begin with a pencil sketch. The sketch may become a digital massing model. That model may move into BIM. A Revit view may be exported. The drawing may then receive graphic post-production.
Architectural representation becomes a chain rather than one technique.
This hybrid approach allows architects to preserve conceptual freedom while benefiting from digital accuracy.
16. Architectural Rendering Styles Should Change With the Project Stage
One of the clearest characteristics of professional architectural communication is that the drawing evolves as the project evolves.
Early Stage
Best tools: Conceptual sketches, Diagrams, Massing, Rough axonometrics.
Goal: Explore ideas.
Design Development
Best tools: Plans, Sections, Elevations, Axonometric projections, White models, Preliminary 3D views.
Goal: Understand architecture.
Detailed Development
Best tools: Revit models, Technical plans, Sections, Details, Consultant coordination drawings.
Goal: Resolve the building.
Final Presentation
Best tools: Photorealistic 3D rendering, Polished diagrams, Presentation plans, Material studies, Final perspectives.
Goal: Communicate the completed vision.
A famous architectural firm drawing style is often recognizable because these different representations still feel connected.
Typography, linework, color, composition and visual hierarchy create continuity.
17. How Minimalist Line Drawings Build a Strong Visual Identity
A firm does not need complicated graphics to create memorable presentations. Consistency can be stronger.
For example, a studio may repeatedly use:
- Thin black lines
- One accent color
- White background
- Small typography
- Clean margins
- Simple vegetation graphics
Over time, viewers begin to associate that presentation language with the practice. This is similar to visual branding.
However, architecture firms must be careful not to let branding overpower clarity. The drawing exists primarily to communicate the project.
18. Drawing Style Can Reveal Design Philosophy
Architectural representation sometimes tells you something about how the architects think.
A firm using highly analytical diagrams may emphasize process. A studio using atmospheric collages may focus heavily on experience and narrative. A practice known for precise minimalist drawings may value clarity and formal discipline. A firm producing extremely detailed visualizations may prioritize material and experiential realism.
None is automatically better.
Different visual languages support different architectural philosophies.
19. The Difference Between a Beautiful Drawing and a Useful Drawing
A beautiful architectural drawing gets attention. A useful drawing creates understanding.
The strongest presentation often does both.
Ask:
- What is this drawing trying to explain?
- Can the viewer understand it quickly?
- Is unnecessary information removed?
- Is the visual hierarchy clear?
- Is the appropriate drawing type being used?
These questions matter more than whether the drawing looks fashionable.
A minimalist plan that clearly explains circulation may be more valuable than a spectacular render that hides how the building works.
20. Why Some Architecture Firms Avoid Photorealism Early
Photorealistic rendering creates a sense of certainty. That can be useful late in a project.
Early in design, certainty can become a problem. Clients may begin discussing colors, materials, or landscaping while the architect is still trying to resolve the overall layout.
Sketches, diagrams and white-model views keep discussions focused on larger architectural decisions.
Current visualization guidance similarly recommends matching the style to the decision being made rather than automatically using photorealism for every stage.
21. Axonometric Drawings for Interior Architecture
Axonometrics are not limited to buildings. They can also explain interiors.
An interior axonometric may show:
- Furniture
- Ceiling
- Partitions
- Lighting
- Circulation
- Joinery
- Materials
Walls may even be partially removed so viewers can see inside.
This makes axonometrics especially effective for explaining complicated interior layouts without relying on multiple individual perspective images.
22. Exploded Drawings Make Complex Projects Easier to Understand
Complexity is one of architecture's biggest communication challenges.
A project may contain:
- Multiple functions
- Different floors
- Structural systems
- Circulation networks
- Green spaces
- Services
An exploded drawing separates these layers. Instead of showing everything simultaneously, it creates a visual sequence.
This is why exploded axonometrics are commonly used in:
- Architectural competitions
- Student presentations
- Masterplans
- Mixed-use projects
- Interior design
- Complex institutional buildings
They simplify without removing important relationships.
23. Revit Models Do Not Have to Look Generic
One criticism of BIM presentation is that drawings can appear similar when they come directly from software.
Professional architecture firms avoid this by developing their own graphical standards.
They may customize:
- Line weights
- View templates
- Fonts
- Hatches
- Shadows
- Depth cues
- Annotation
- Color
- Sheet composition
Autodesk's Revit presentation resources specifically discuss using graphic overrides, profiling, shading and transparency to improve clarity and develop distinctive architectural drawings.
Software creates the base. The architect creates the visual language.
24. 3D Rendering Should Support Architecture, Not Replace It
Rendering technology has become extremely powerful. It is now possible to create highly convincing images of buildings that do not yet exist.
That creates a potential problem. A weak design can still produce an impressive image.
Clients should therefore understand that rendering quality and architectural quality are not the same thing.
A strong architecture firm should be able to demonstrate both: Good drawings + Good planning + Good visualization.
The render should reveal the strengths of the architecture. It should not distract from its weaknesses.
25. What Clients Should Look for in an Architecture Firm's Drawings
If you are reviewing an architectural firm's portfolio, do not look only at finished renders. Look for evidence of how the project was developed.
Strong portfolios may include:
- Conceptual architectural sketches
- Floor plans
- Sections
- Elevations
- Axonometric projections
- Diagrams
- Revit-based drawings
- 3D rendering
Together, these show much more than one finished image. They reveal whether the firm understands architecture at multiple levels.
Ask Yourself:
- Can I understand the floor plan?
- Does the section reveal interesting spatial relationships?
- Does the diagram explain the concept?
- Does the 3D rendering match the architecture shown in the plans?
- Do the drawings communicate consistently?
These questions can help separate architectural thinking from presentation alone.
26. How Dcon Design Studio Uses Architectural Visualization
For a multidisciplinary architectural practice, visual communication plays an important role throughout the design process.
Dcon Design Studio's team structure includes architects, 3D visualization professionals and drafting specialists, supporting different stages of architectural development.
Its published architectural work ranges across residential, commercial, institutional, healthcare and other project categories, where drawings and visualization can help communicate differences in scale, function and character.
For clients, architectural visualization helps bridge the gap between professional technical drawings and the eventual physical space.
However, the strongest result comes when visualization follows good planning rather than leading it.
A Simple Guide to Architectural Drawing Styles
| Drawing Style | Best Used For |
|---|---|
| Conceptual Sketch | Initial ideas and exploration |
| Minimalist Line Drawing | Clear architectural communication |
| Floor Plan | Space planning and circulation |
| Elevation | Façade and proportion |
| Section | Vertical and spatial relationships |
| Axonometric Projection | Explaining form and organization |
| Exploded Axonometric | Complex systems and multiple layers |
| White Model | Form and massing |
| Revit Model | BIM development and technical coordination |
| Conceptual Rendering | Mood and early-stage visualization |
| Photorealistic 3D Rendering | Final materials and presentation |
| Collage | Concept, atmosphere and narrative |
The Real Secret Behind a Famous Architectural Firm Drawing Style
There is no single drawing technique that makes an architecture firm famous. The real distinction is visual intelligence.
Experienced architectural teams understand what to show, what to remove, how much detail is needed, and which representation best communicates the idea.
Sometimes the answer is a five-minute sketch. Sometimes it is a precise Revit model. Sometimes an axonometric diagram communicates more than ten perspective images. And sometimes a realistic 3D rendering is exactly what the client needs to understand the final experience.
A recognizable famous architectural firm drawing style therefore comes not from repeatedly applying one graphic effect. It comes from developing a consistent visual language while allowing the type of drawing to change according to the project and design stage.
The best architectural drawings do more than show buildings. They make architectural ideas easier to see, understand and eventually build. Contact Dcon Design Studio to bring your architectural vision to life.
Frequently Asked Questions
1. What is a famous architectural firm drawing style?
It generally refers to a recognizable way an established architectural practice represents its projects through sketches, diagrams, plans, sections, axonometrics, models and renderings.
2. What are conceptual architectural sketches?
Conceptual architectural sketches are loose early-stage drawings used to explore form, circulation, space and design ideas before technical details are finalized.
3. What are the main architectural rendering styles?
Common approaches include photorealistic rendering, white-model visualization, sketch-style rendering and conceptual or mood-based visualization.
4. What is an axonometric projection?
An axonometric projection is a three-dimensional-looking drawing that keeps parallel relationships rather than using conventional perspective convergence. It is useful for explaining form, geometry and spatial organization.
5. What is an exploded axonometric drawing?
An exploded axonometric separates different parts or floors of a project so viewers can understand how they relate to each other.
6. Why do architects use minimalist line drawings?
Minimalist drawings remove unnecessary visual information, helping viewers focus on planning, geometry, hierarchy and architectural relationships.
7. What role do Revit models play in architectural design?
Revit supports BIM-based modelling and can generate coordinated plans, sections, elevations, 3D views and other project information while also allowing architects to control graphic presentation.
8. Why are 3D renderings important?
They help clients understand materiality, light, atmosphere, landscape and the overall appearance of a building before it is constructed.
9. Are realistic renders always better?
No. Different styles suit different design stages. Early concepts may be communicated more effectively through sketches, diagrams or white models, while photorealistic rendering is particularly useful for later material and presentation decisions.
10. Do architects still draw by hand?
Yes. Hand drawing remains useful for rapid idea generation and conceptual exploration, even when later stages move into BIM and digital visualization workflows.
Comments