
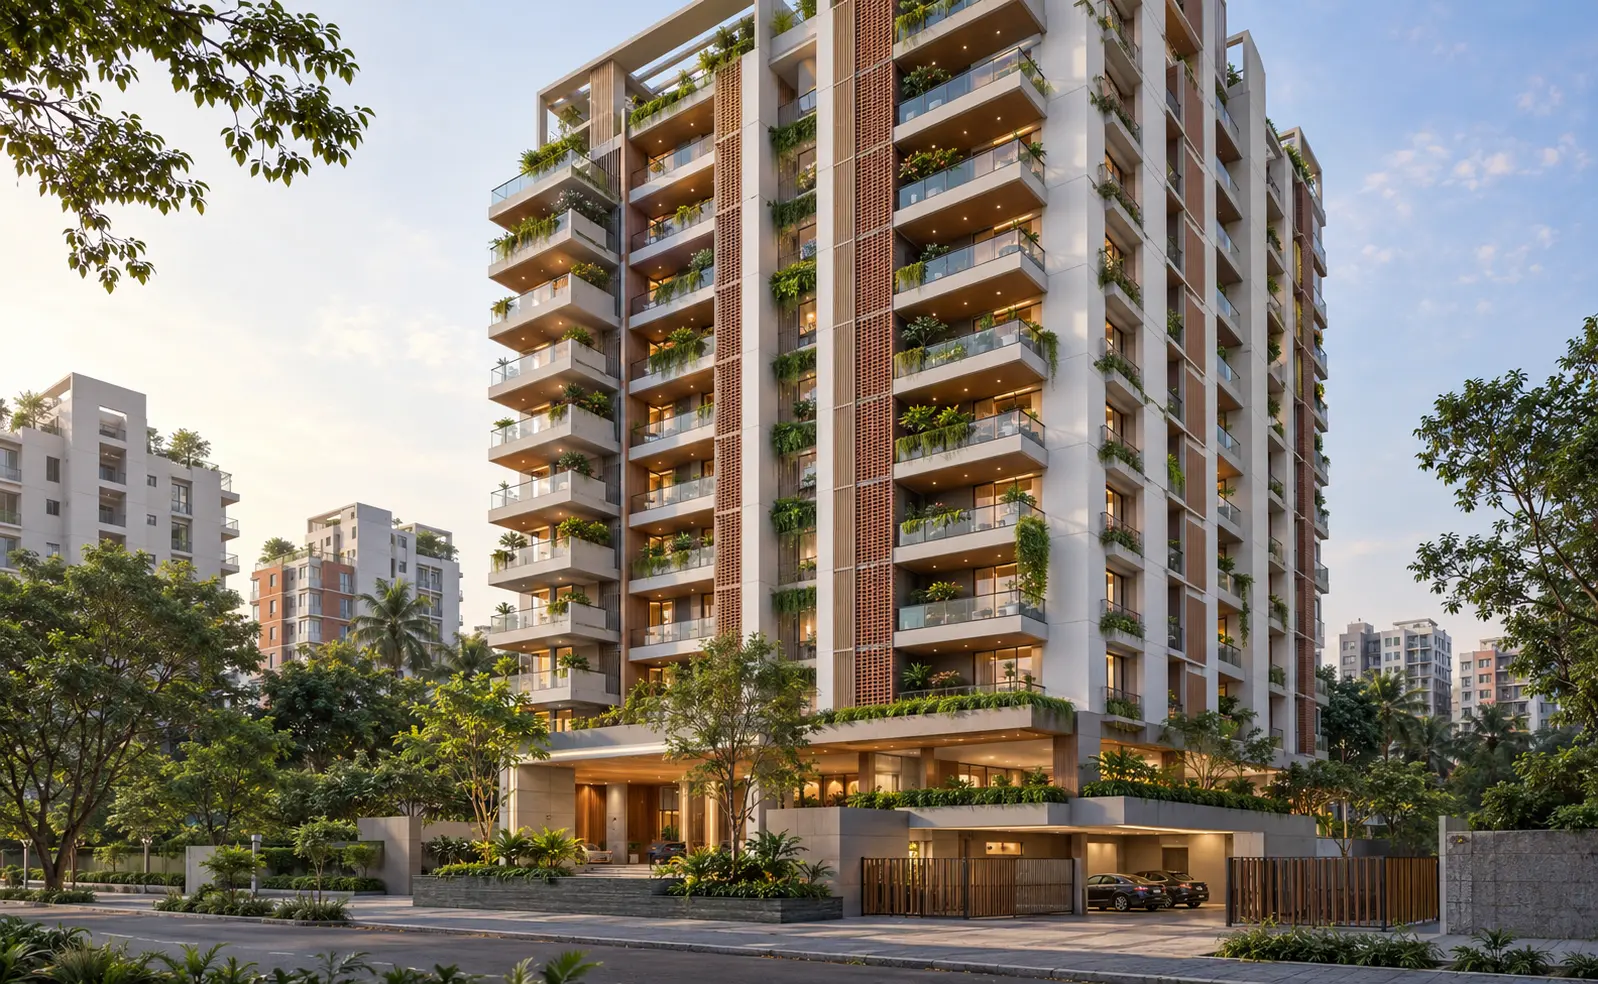
Families gather there. Children grow there. Guests are welcomed there. People work, rest and build memories there.
This is why choosing the right residential architectural firm in Bangladesh involves much more than selecting a company capable of producing an attractive building exterior.
Residential architecture needs to understand people first.
The architecture should respond to family structure, lifestyle, privacy, land conditions, climate and long-term needs while creating a strong visual identity.
Residential Architecture Starts With Lifestyle
Every family lives differently.
One family may prefer a large common living space. Another may prioritize privacy. Some clients need accommodation for multiple generations. Others may require home offices, large kitchens, prayer spaces or extensive outdoor areas.
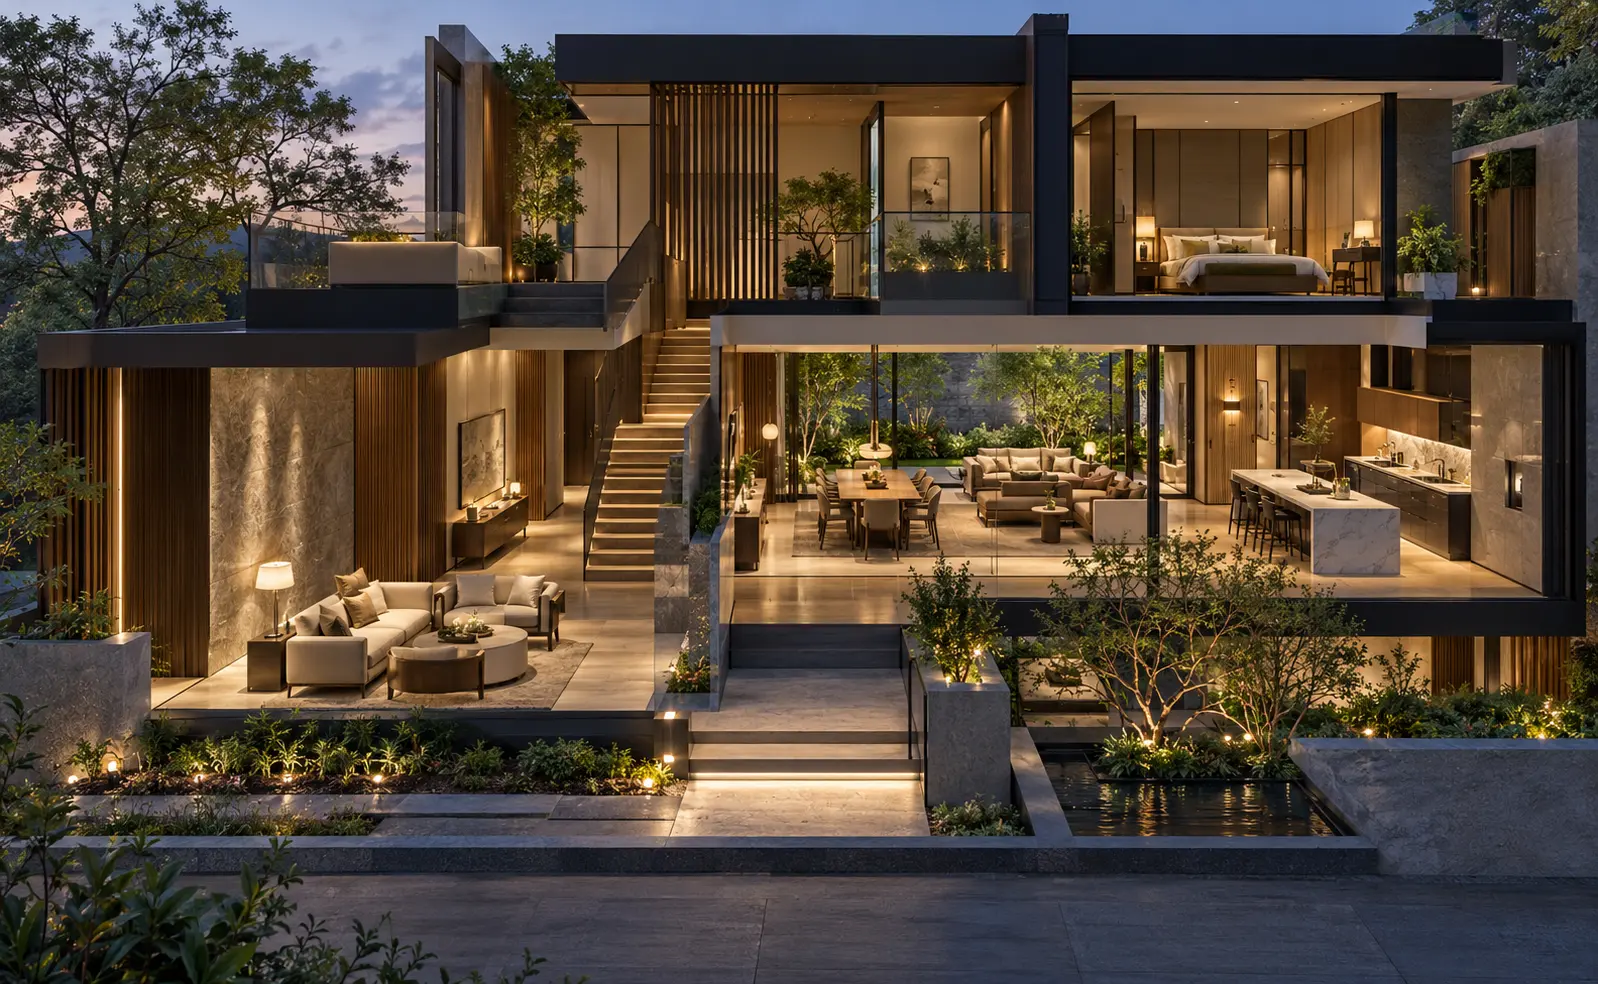
Professional residential architects therefore begin by understanding:
- Family size
- Daily routines
- Number of bedrooms
- Privacy requirements
- Guest arrangements
- Kitchen preferences
- Work-from-home needs
- Storage
- Parking
- Future expansion
- Design preferences
Only after these requirements are understood should the plan begin to take shape.
Your Land Should Influence Your Home
Residential architecture cannot be separated from the site.
Important factors include:
- Plot dimensions
- North orientation
- Road location
- Surrounding buildings
- Sunlight
- Prevailing wind
- Views
- Noise
- Privacy
- Entry and exit possibilities
A residential architectural firm in Bangladesh should study these conditions before developing a solution.
The same floor plan should not simply be used on completely different sites.
Good residential architecture grows from the relationship between the land and the people who will use it.
Functional Floor Planning Matters More Than It First Appears
A home may look large on paper but still feel uncomfortable if circulation is poorly designed.
Efficient planning creates relationships between spaces.
For example:
- The kitchen should connect logically with dining areas.
- Guest zones may need separation from private bedrooms.
- Staircases should not create unnecessary circulation.
- Bathrooms should remain accessible without compromising privacy.
- Living spaces should receive appropriate natural light.
The objective is not simply to fit rooms into an available area. It is to make them work together.
Privacy Is Essential in Residential Design
Residential buildings require different levels of privacy.
Some spaces are public. Some are semi-private. Others should remain completely private.
Architectural zoning can help separate:
- Public spaces: reception, formal living, guest areas
- Family spaces: family living, dining and common areas
- Private spaces: bedrooms and personal areas
Carefully planned circulation prevents guests from unnecessarily moving through private areas.
This is particularly important in multi-generational family homes.
Natural Light Changes the Experience of a Home
A bright room often feels larger and more comfortable.
Natural lighting can also reduce dependence on artificial lights during daytime. But window size alone does not guarantee good daylight.
Architects need to consider:
- Orientation
- Building depth
- Surrounding buildings
- Window placement
- Shading
- Internal layout
These decisions influence both comfort and energy use.
Ventilation for Bangladesh's Climate
Bangladesh's warm and humid climate makes airflow important.
Cross ventilation can help create more comfortable indoor spaces where site conditions permit.
Architects may consider:
- Window positions
- Opposing openings
- Internal circulation
- Balconies
- Courtyards
- Open areas
- Building orientation
These strategies need to be integrated into the floor plan rather than added later.
Residential Architecture Is More Than the Façade
Homeowners understandably care about exterior appearance.
But the façade should emerge from the architecture rather than hide poor planning.
A well-designed residential façade can respond to:
- Building orientation
- Privacy
- Balconies
- Sunlight
- Internal functions
- Materials
- Surroundings
This creates an exterior identity that has a functional reason behind it.
Apartment and Multi-Family Residential Design
Residential architectural services are not limited to private homes.
Apartment buildings require another level of planning.
Architects may need to consider:
- Multiple units
- Shared circulation
- Lifts
- Staircases
- Fire escape requirements
- Common areas
- Parking
- Service zones
- Privacy between units
- Natural ventilation
- Building access
Dcon's portfolio includes multiple residential developments in areas such as Gulshan, Bashundhara, Dhanmondi and other parts of Dhaka.
One published example, Assurance Cymbedium in Gulshan, is identified as an 88,000-square-foot, 14-storey residential building designed around space utilization, comfort and functionality.
Designing for Changing Family Needs
Homes often need to support people for decades. Family requirements may change during that time. Children grow. Parents may age. Working patterns change. Technology changes.
Flexible architectural planning can make it easier for spaces to evolve.
For example:
- A study may later become a bedroom.
- A family room may support home working.
- Future accessibility requirements may influence circulation.
- Storage can be planned with long-term use in mind.
Residential architecture should therefore look beyond immediate requirements.
Residential Architecture and Sustainability
Sustainability can begin with basic planning.
A home does not need complicated technology to benefit from climate-responsive architecture.
Useful strategies may include:
- Natural ventilation
- Effective daylight
- Appropriate shading
- Landscape
- Reduced heat gain
- Efficient space planning
- Material awareness
These strategies can improve comfort and potentially reduce unnecessary energy consumption.
3D Visualization Helps Homeowners Understand the Design
Architectural drawings can sometimes be difficult for clients to interpret.
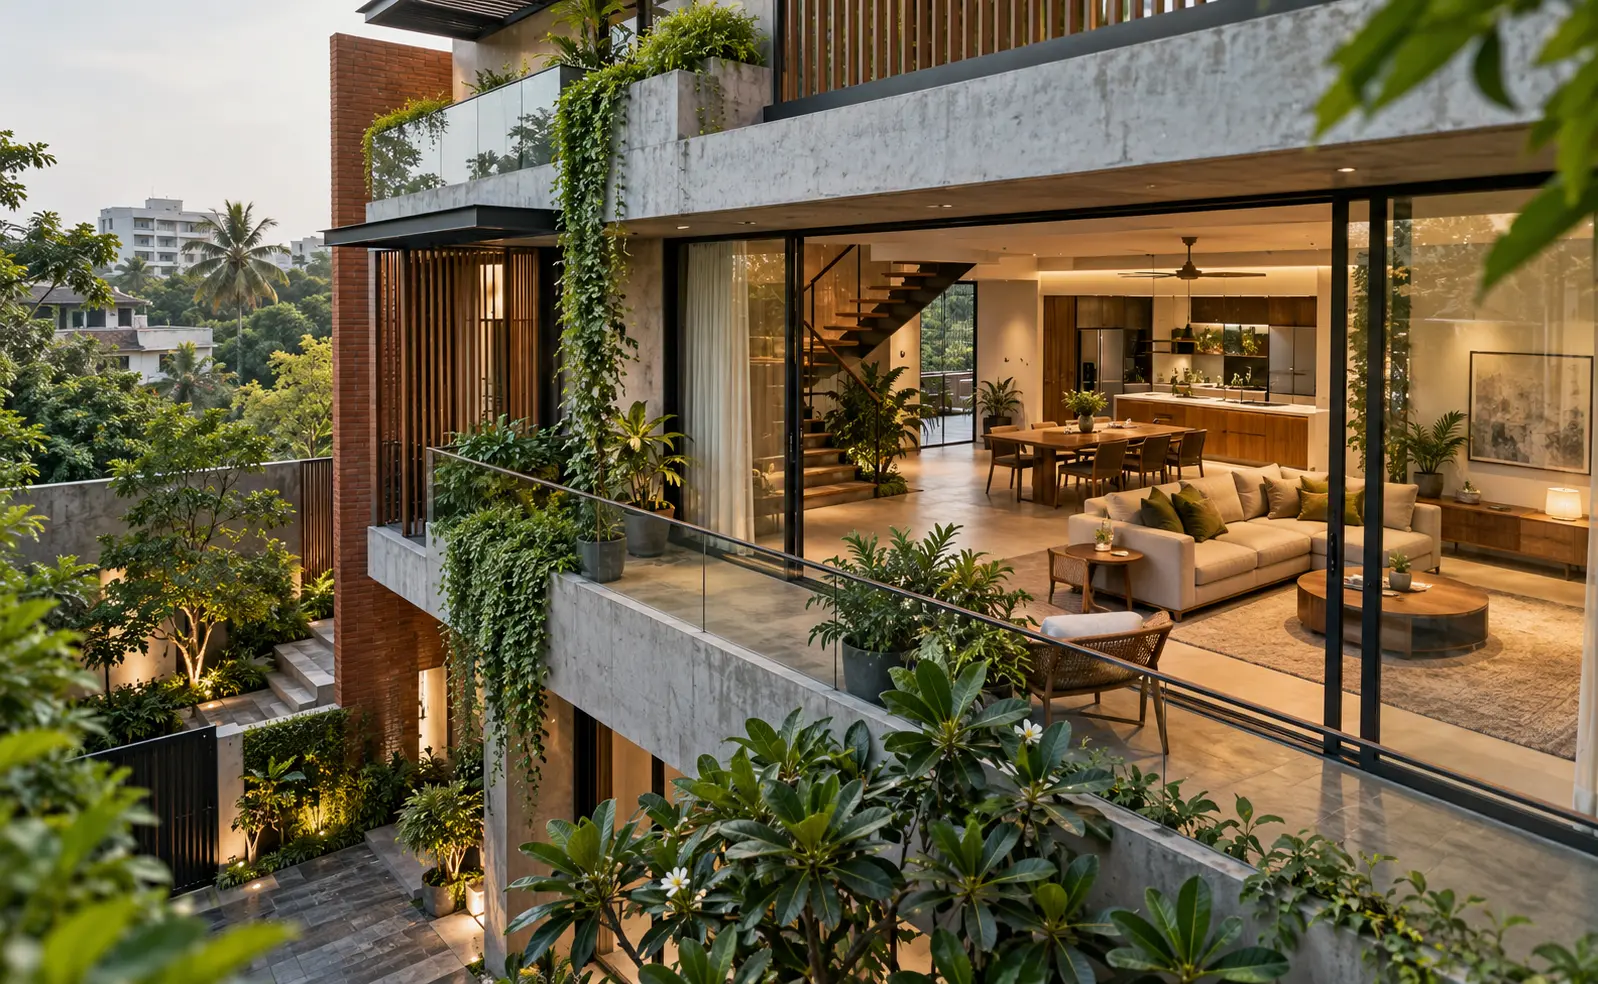
3D visualization allows homeowners to better understand:
- Building form
- Façade
- Proportions
- Material direction
- Balcony relationships
- Landscape
- Overall design character
Dcon's current team includes dedicated 3D visualization professionals alongside architects and drafting specialists.
Visualization can make design discussions more understandable before construction begins.
A Structured Residential Design Process
A residential project may progress through stages such as:
- 1. Client Consultation: Understanding family requirements, lifestyle and project goals.
- 2. Site Analysis: Evaluating land, access, surroundings and environmental conditions.
- 3. Space Planning: Organizing rooms and relationships.
- 4. Concept Development: Creating the architectural direction.
- 5. Design Review: Discussing alternatives and refining the preferred solution.
- 6. Detailed Architectural Development: Producing drawings and architectural details.
- 7. Coordination: Working with relevant engineers and consultants.
- 8. Construction-Stage Support: Providing agreed project support during implementation.
Dcon describes a similar professional progression from consultation through planning, detailed design and coordination.
Why Consider Dcon Design Studio for Residential Architecture?
Dcon Design Studio has been practicing since 2004 and has developed a sizeable portfolio of residential work alongside other building categories.
Its residential projects demonstrate experience with:
- Urban residential sites
- Apartment developments
- Different building scales
- Contemporary architectural forms
- Site-specific planning
More importantly, the firm's broader approach emphasizes project requirements and functional planning rather than treating architecture as façade design alone.
Choosing a Residential Architectural Firm in Bangladesh
Before appointing your architects, ask:
- Have they completed similar residential projects?
- How do they understand lifestyle requirements?
- How will the site influence the design?
- Is 3D visualization available?
- What drawings are included?
- Is consultant coordination provided?
- Are site visits included?
- How are revisions managed?
These answers will help you compare firms more effectively.
Create a Home Designed Around You
A successful home should feel natural to the people living inside it.
Rooms should connect logically. Private spaces should feel private. Natural light should reach the right places. The building should respond to its surroundings.
And the architecture should reflect the people who call it home.
If you are looking for a residential architectural firm in Bangladesh, Dcon Design Studio offers architectural experience across a wide range of residential projects.
Start with your lifestyle, your land and your priorities. Let the architecture grow from there.
FAQs
What does a residential architectural firm do?
A residential architecture firm can provide site analysis, space planning, concept design, architectural drawings, visualization, technical coordination and other agreed services.
What types of residential projects can architects design?
These may include private houses, duplexes, apartment buildings and larger residential developments.
Why is site analysis important for a home?
The site influences orientation, daylight, ventilation, access, views and privacy.
Does Dcon Design Studio have residential project experience?
Yes. Dcon's published portfolio includes numerous residential developments.
Can residential architects help with natural ventilation?
Architectural planning can improve ventilation through orientation, openings and space relationships, depending on site conditions.
Is 3D visualization useful for residential design?
Yes. It can help homeowners understand the building form and architectural character.
Comments