
This transformation has made hospitality architecture firms increasingly important for hotel owners, resort developers, and hospitality investors. Professional architectural planning influences how guests enter a property, navigate different spaces, interact with facilities, and experience their surroundings.
From impressive lobby aesthetics to efficient guest circulation, thoughtfully designed hospitality properties combine visual appeal with operational functionality.
In Bangladesh, the growing interest in boutique hotels, luxury resorts, and modern accommodation facilities has created opportunities for innovative hospitality architecture. Understanding how architectural design shapes guest experiences can help developers make better decisions when planning their properties.
What Are Hospitality Architecture Firms?
Hospitality architecture firms specialize in designing buildings and environments intended for accommodation, leisure, relaxation, and guest services.
Unlike conventional building design, hospitality architecture requires an understanding of both visitor expectations and operational requirements.
A successful hotel or resort must accommodate various activities, including guest arrivals, accommodation, dining, recreation, housekeeping, maintenance, and service operations.
Professional hospitality architects consider these requirements during the initial planning stages.
Their work commonly includes:
- Hotel and resort architectural planning
- Guestroom layouts and space optimization
- Lobby and reception design
- Restaurants and recreational facilities
- Guest circulation and accessibility
- Interior design coordination
- Acoustic design and lighting considerations
- Landscape and outdoor space integration
The objective is to create a cohesive environment where architectural functionality and guest satisfaction support one another.
1. Creating Powerful First Impressions Through Lobby Aesthetics
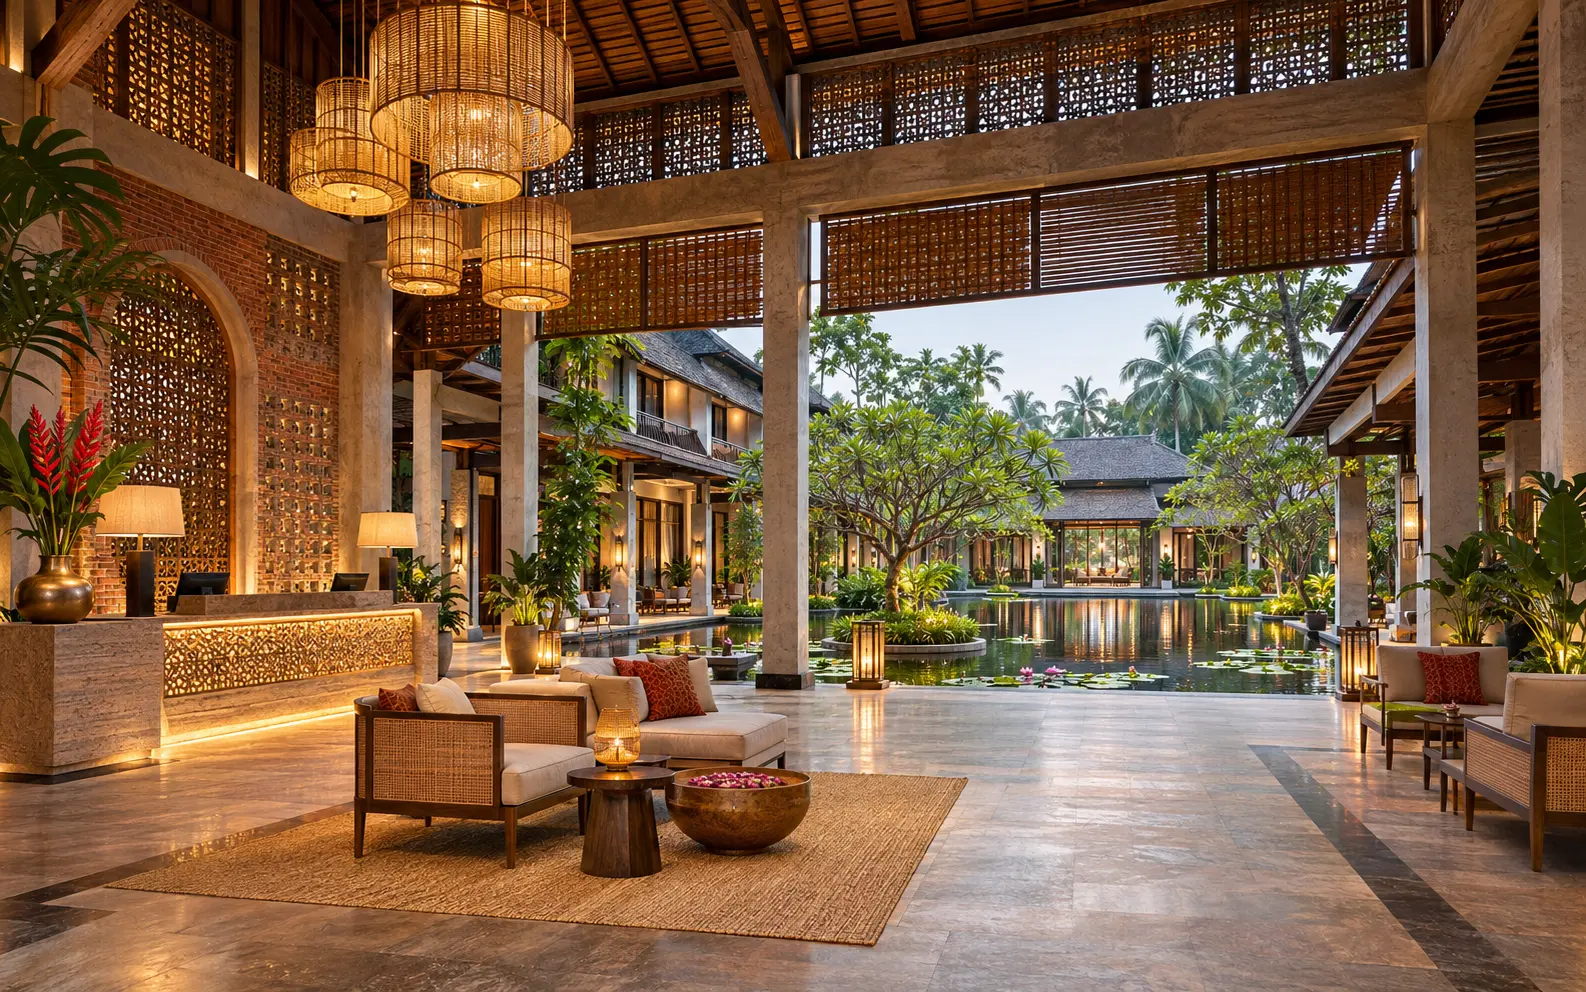
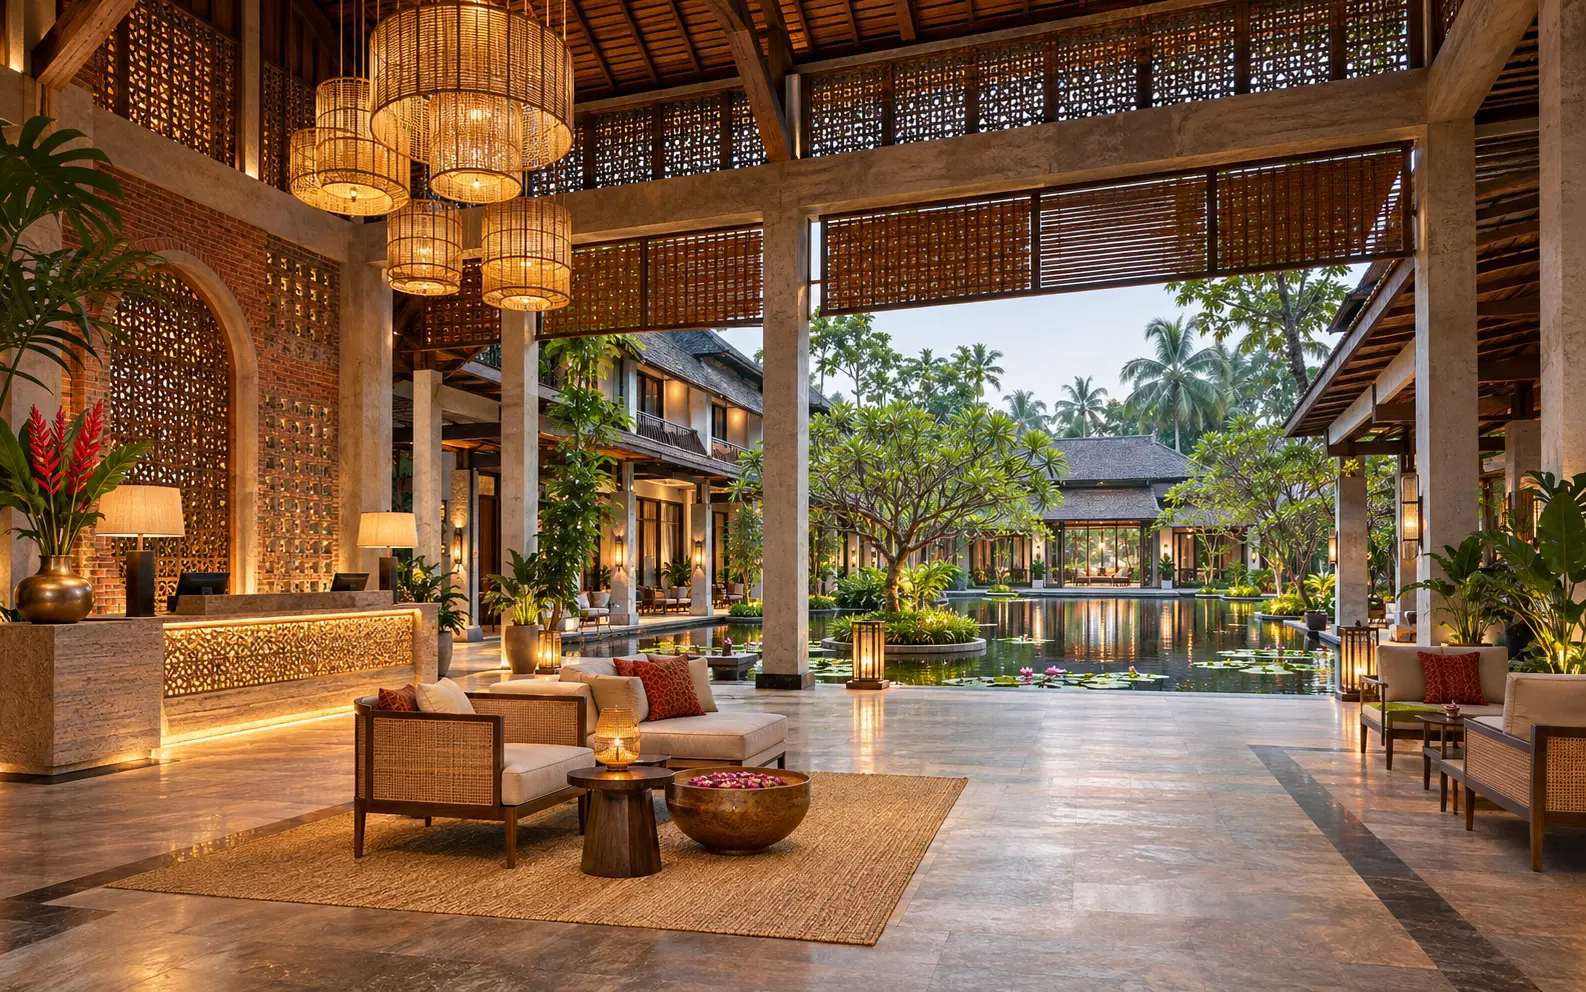
A hotel's lobby is more than an entrance. It establishes the property's atmosphere and creates the first impression of its hospitality experience.
Leading hospitality architecture firms understand that lobby aesthetics should communicate the identity of the establishment while supporting practical activities.
Designing a Welcoming Environment
A thoughtfully designed lobby combines reception facilities, seating arrangements, lighting, materials, and circulation pathways.
For example, luxury hotels may feature spacious entrances, elegant material finishes, and carefully arranged lighting.
Boutique hotels may prefer intimate reception environments with distinctive furniture, local craftsmanship, and personalized decorative elements.
However, attractive design alone is insufficient.
Guests should easily identify the reception desk, elevators, waiting areas, and other essential facilities.
By combining visual identity with functional planning, architects create welcoming environments that are both memorable and convenient.
2. Improving Guest Circulation Through Smart Spatial Planning
Guest circulation refers to how visitors move throughout a hospitality property.
This includes the journey from the entrance to reception, guestrooms, restaurants, recreational areas, and departure points.
Poor circulation can create confusion, unnecessary walking distances, and uncomfortable congestion.
Experienced hospitality architecture firms prioritize clear movement patterns during the planning process.
Separating Guest and Service Areas
A hotel accommodates multiple groups, including guests, employees, housekeeping staff, and maintenance personnel.
Whenever practical, their movement routes should be organized to minimize disruption.
For instance, housekeeping activities should not unnecessarily interfere with guest movement through public spaces.
Important circulation considerations include:
- Convenient elevator and staircase positioning
- Clearly identifiable corridors
- Accessible guest pathways
- Efficient connections between facilities
- Appropriate service access
- Logical separation of public and private spaces
Effective circulation planning enhances convenience while helping hospitality businesses manage daily operations more efficiently.
3. Designing Boutique Hotel Layouts for Personalized Experiences
Boutique hotels attract guests through distinctive architectural identities, intimate environments, and carefully planned experiences.
Unlike large standardized hotel developments, boutique properties often emphasize individuality and a strong connection to their surroundings.
A successful boutique hotel layout balances architectural creativity with practical space utilization.
Maximizing Comfort Within Limited Space
Urban hotels in Bangladesh may face challenges involving limited plots, surrounding structures, and development restrictions.
Architects must therefore organize guestrooms, bathrooms, corridors, storage areas, and shared facilities efficiently.
Thoughtful layouts consider natural lighting, ventilation, furniture placement, privacy, and comfortable room proportions.
Shared spaces also deserve attention.
Rooftop lounges, compact restaurants, landscaped terraces, and intimate gathering areas can enhance a boutique property's appeal.
The objective is not simply to accommodate as many rooms as possible, but to create a commercially practical layout that delivers a satisfying guest experience.
4. Transforming Resorts Through Thoughtful Architectural Design
Resort architecture requires a different approach because guests often expect relaxation, outdoor activities, scenic surroundings, and meaningful connections with nature.
Successful resort design architecture integrates buildings, landscapes, recreational facilities, and circulation into a unified experience.
Connecting Architecture With Natural Surroundings
Resort developers should consider the character of their locations when planning accommodation and public facilities.
A riverside resort, coastal destination, or countryside retreat may require different architectural responses.
Important considerations include building orientation, scenic views, pedestrian movement, outdoor seating, privacy, and natural ventilation.
In Bangladesh, climatic conditions also influence resort planning.
High humidity, seasonal rainfall, and warm temperatures require attention to shading, drainage, material selection, and outdoor accessibility.
When these elements are addressed early, resort developments can provide comfortable environments while maintaining their connection with surrounding landscapes.
5. Enhancing Comfort Through Professional Acoustic Design
Acoustic design is an important but sometimes overlooked component of hospitality architecture.
Noise from corridors, restaurants, event spaces, mechanical systems, and neighboring rooms can negatively affect guest comfort.
Professional hospitality architecture firms consider sound control when organizing different building functions.
Designing Quieter Guest Environments
Acoustic planning involves reducing unwanted sound transmission and controlling reverberation within interior spaces.
Architectural solutions may include appropriate wall construction, sound-insulating doors, suitable flooring systems, and sound-absorbing interior materials.
Spatial planning also matters.
For example, locating guestrooms directly beside a busy banquet hall may create unnecessary acoustic challenges.
Separating noisy activities from quieter accommodation areas can improve guest privacy and relaxation.
Coordination with qualified acoustic specialists is especially valuable for larger hospitality developments.
A comfortable sound environment contributes to a more restful and enjoyable guest experience.
6. Strengthening Brand Identity Through Hotel Interior Design
Architecture creates the building's spatial framework, while interior design shapes much of its atmosphere and everyday usability.
Both disciplines should work together to establish a consistent hospitality identity.
Developers searching for a hotel interior design firm BD should evaluate the team's ability to combine creative design with functional understanding.
Balancing Aesthetics and Practicality
Hotel interiors must accommodate frequent use while maintaining a welcoming appearance.
Furniture selection, lighting, flooring, wall finishes, and decorative elements should support both visual consistency and long-term functionality.
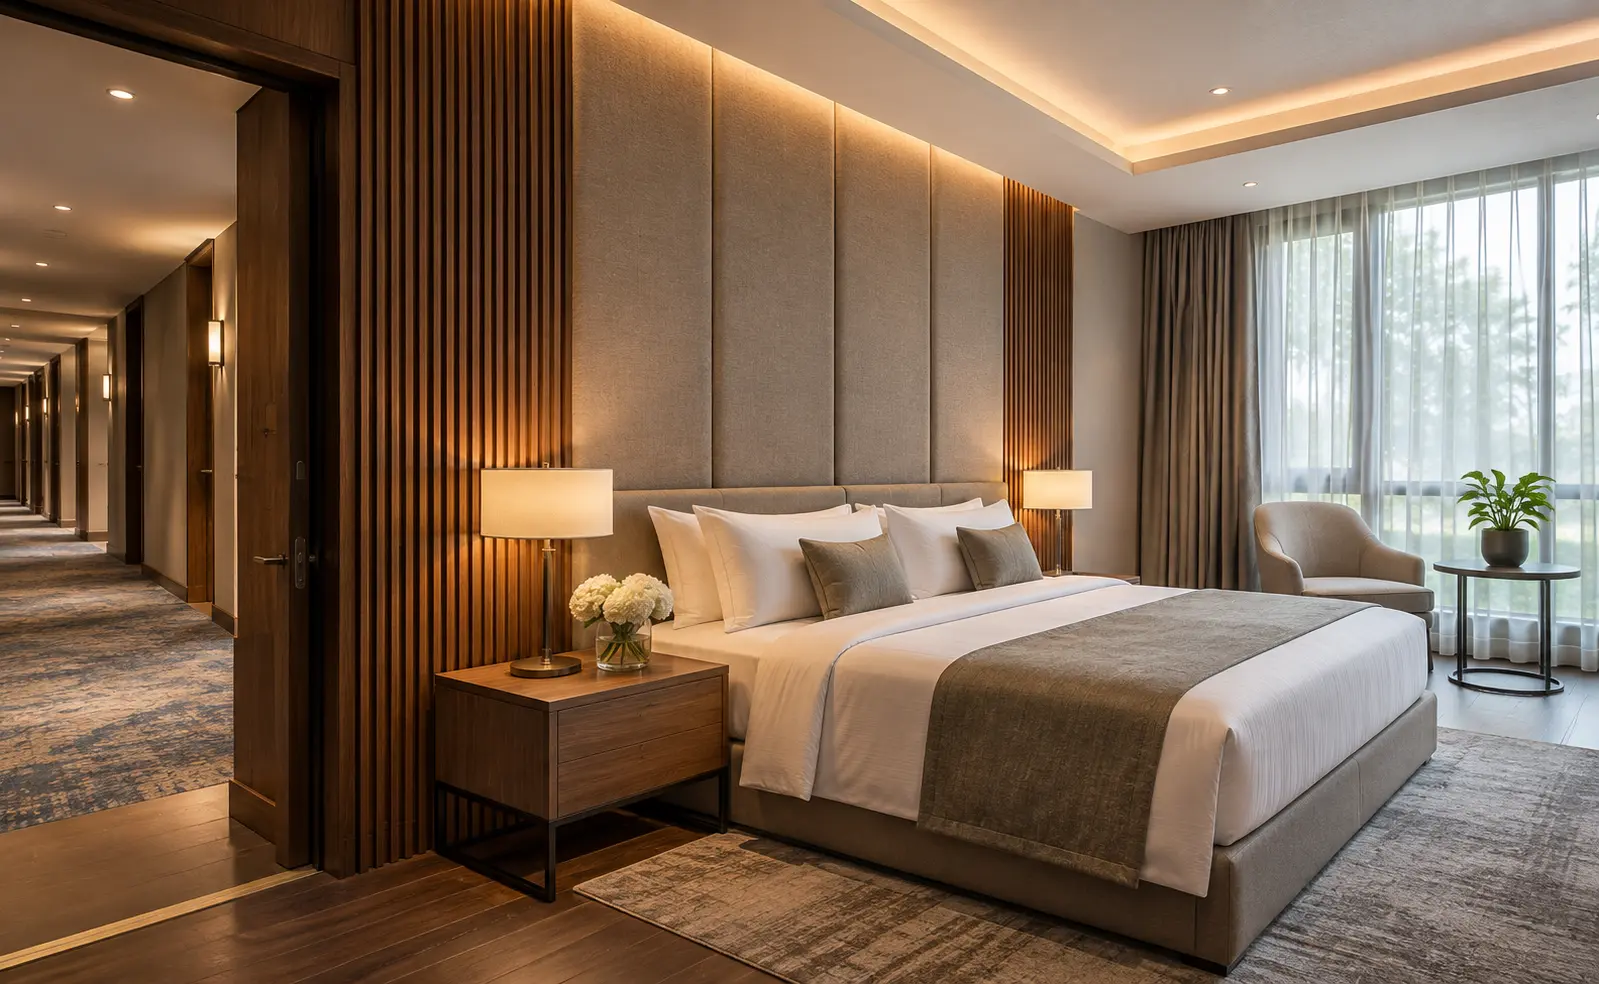
Guestrooms generally require comfortable furniture, practical storage, appropriate lighting, and convenient bathroom arrangements.
Meanwhile, restaurants and lounges may prioritize social interaction, atmosphere, and flexible seating.
Material durability, cleaning requirements, and maintenance accessibility are equally important.
Thoughtful interior coordination helps hospitality properties create distinctive environments without compromising usability.
7. Improving Operational Efficiency Through Architectural Planning
Hospitality properties are continuous business operations rather than simply attractive buildings.
Architectural decisions influence how effectively employees manage accommodation, housekeeping, food services, maintenance, and guest assistance.
Leading hospitality architecture firms consider operational requirements alongside visitor experiences.
Designing for Staff Efficiency
Efficient service planning may involve convenient housekeeping storage, appropriate kitchen connections, organized delivery access, and accessible maintenance areas.
Poorly positioned service facilities can increase unnecessary movement and complicate daily operations.
For example, locating housekeeping storage near relevant accommodation zones may simplify room servicing.
Similarly, thoughtful restaurant and kitchen arrangements can support smoother food-service operations.
These considerations help property owners establish functional environments that remain practical after construction.
8. Integrating Sustainable Design Into Hospitality Projects
Sustainability is becoming an increasingly important consideration in modern hospitality architecture.
Hotels and resorts require energy, water, lighting, cooling, and other resources throughout their operations.
Architectural design can support responsible resource management through climate-responsive planning.
Sustainable Architecture in Bangladesh
Hospitality projects in Bangladesh should consider local environmental conditions when selecting design solutions.
Useful strategies may include:
- Building orientation that responds to sunlight
- Shading to reduce excessive solar exposure
- Appropriate natural daylight planning
- Energy-efficient lighting coordination
- Effective rainwater drainage
- Durable and locally suitable materials
- Landscaping that supports outdoor comfort
These approaches should be evaluated according to project requirements, available budgets, and technical feasibility.
Integrating sustainability into early architectural decisions can support long-term building performance and operational planning.
9. Choosing the Right Hospitality Architecture Firm in Bangladesh
Selecting an architectural partner is an important decision for hospitality developers.
The right firm should understand the project's commercial objectives, guest expectations, site conditions, and technical requirements.
Before appointing a design consultant, developers should review relevant experience, design methodology, coordination capabilities, and project deliverables.
Clear communication between owners, architects, interior designers, engineers, and hospitality operators is essential.
A collaborative process helps align architectural concepts with construction feasibility and operational requirements.
Experienced hospitality architecture firms should also consider how future maintenance, accessibility, and potential business expansion may influence the original design.
Dcon Design Studio: Creating Thoughtful Hospitality Environments
At Dcon Design Studio, architectural design focuses on understanding client requirements, responding to site conditions, organizing functional spaces, and developing practical design solutions.
These principles are particularly relevant to hospitality projects, where architecture must support both visitor experiences and business operations.
From spatial planning and architectural concepts to design development and technical coordination, a structured approach helps translate project objectives into buildable solutions.
Whether developing a boutique hotel, resort, or hospitality-related commercial property, thoughtful architectural planning provides the foundation for a functional and visually engaging environment.
Explore Dcon Design Studio's architectural design approach at https://dcon.com.bd/.
Frequently Asked Questions (FAQs)
1. What services do hospitality architecture firms provide?
Hospitality architecture firms provide architectural planning, hotel layouts, resort master planning, guest circulation design, public-space planning, and coordination with interior designers and engineering consultants. Their services depend on the project's requirements and agreed scope.
2. Why is architectural design important for hotel guest experiences?
Architectural design influences guest comfort, privacy, accessibility, movement, lighting, and overall atmosphere. Thoughtful planning creates convenient, welcoming environments while supporting efficient hotel operations.
3. How does resort design architecture differ from hotel architecture?
Resort design architecture often places greater emphasis on landscapes, outdoor amenities, scenic views, privacy, and environmental integration. Urban hotel architecture may prioritize efficient floor layouts, accessibility, and space utilization.
4. What should developers consider when choosing a hotel interior design firm in BD?
Developers should evaluate relevant project experience, design capabilities, material knowledge, functional planning, maintenance considerations, and coordination with architectural and engineering teams.
5. How can acoustic design improve hotel guest satisfaction?
Acoustic design helps control unwanted noise between guestrooms, corridors, restaurants, and event spaces. Appropriate sound insulation and spatial planning can improve privacy, comfort, and relaxation.
6. When should hospitality developers hire an architecture firm?
Ideally, developers should involve architects during the initial project planning stage. Early collaboration helps evaluate site opportunities, establish spatial requirements, identify technical constraints, and develop a coordinated design direction.
Conclusion
Exceptional hospitality experiences are shaped by thoughtful architectural decisions.
From memorable lobby aesthetics and functional boutique hotel layouts to efficient guest circulation, acoustic comfort, and sustainable resort planning, every element contributes to how visitors experience a property.
Professional hospitality architecture firms help developers balance architectural creativity, practical operations, and guest expectations.
For hotel and resort developers in Bangladesh, investing in a carefully planned architectural approach can establish a stronger foundation for long-term functionality and commercial success.
Planning a hotel, resort, or hospitality development? Connect with Dcon Design Studio to explore architectural design solutions tailored to your project's requirements.
Comments