
Many people approach an architect with one simple expectation: designing a building.
In reality, professional architectural services involve much more.
A capable architectural firm in Bangladesh can support a project from the earliest planning stage through detailed design, technical coordination and even construction supervision.
Understanding these services helps property owners, developers and businesses know what to expect when appointing an architectural consultant.
Here are the major services an architectural firm may provide throughout the lifecycle of a project.
1. Initial Consultation and Requirement Analysis
Every successful project begins with understanding the client's needs.
During the initial stage, architects typically discuss:
- Project type
- Site information
- Required spaces
- Number of users
- Lifestyle or operational needs
- Budget range
- Design preferences
- Future expansion
- Project timeline
For a residential project, this may include understanding family size, privacy requirements, preferred room relationships and lifestyle.
For a commercial project, the architect may need to understand employee movement, customer flow, operational requirements and business objectives.
This information creates the foundation for the design.
2. Site Analysis
Before developing the building concept, the architect studies the site.
Important factors can include:
- Plot dimensions
- Road access
- Orientation
- Existing surroundings
- Sunlight
- Wind
- Views
- Noise sources
- Neighbouring buildings
- Vehicle movement
- Existing vegetation
Site analysis helps determine how the building should respond to its environment.
In Bangladesh's climate, factors such as heat, rainfall, natural ventilation and daylight can have a major impact on comfort and building performance.
3. Architectural Concept Development
Once the project requirements and site conditions are understood, architects begin developing the overall concept.
This stage establishes the fundamental idea behind the project.
The architect considers issues such as:
- Building mass
- Orientation
- Spatial relationships
- Entry sequence
- Circulation
- Open spaces
- Architectural character
- Connection between indoor and outdoor areas
Concept development is where client requirements gradually become a physical architectural solution.
Depending on the project, multiple options may be explored before selecting a preferred direction.
4. Floor Planning and Space Planning
Floor planning determines how different spaces work together.
For residential buildings, architects may consider relationships between:
- Living areas
- Dining
- Bedrooms
- Kitchens
- Family spaces
- Balconies
- Toilets
- Service areas
- Stairs
- Parking
For offices or commercial properties, planning may focus on:
- Reception
- Workstations
- Meeting rooms
- Customer areas
- Service spaces
- Storage
- Staff facilities
- Vertical circulation
- Emergency movement
Efficient space planning can improve functionality without unnecessarily increasing building area.
This is particularly valuable in dense urban environments where every square foot has financial importance.
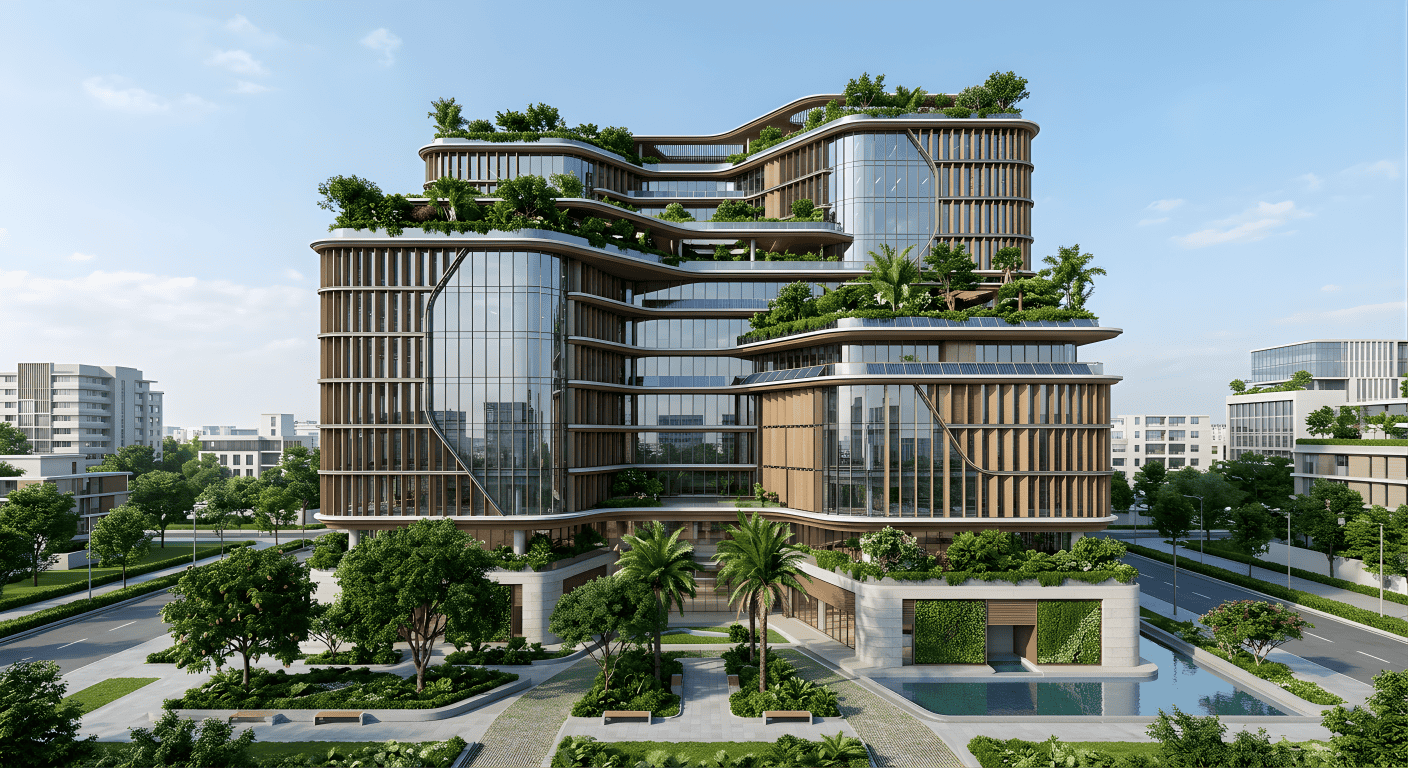
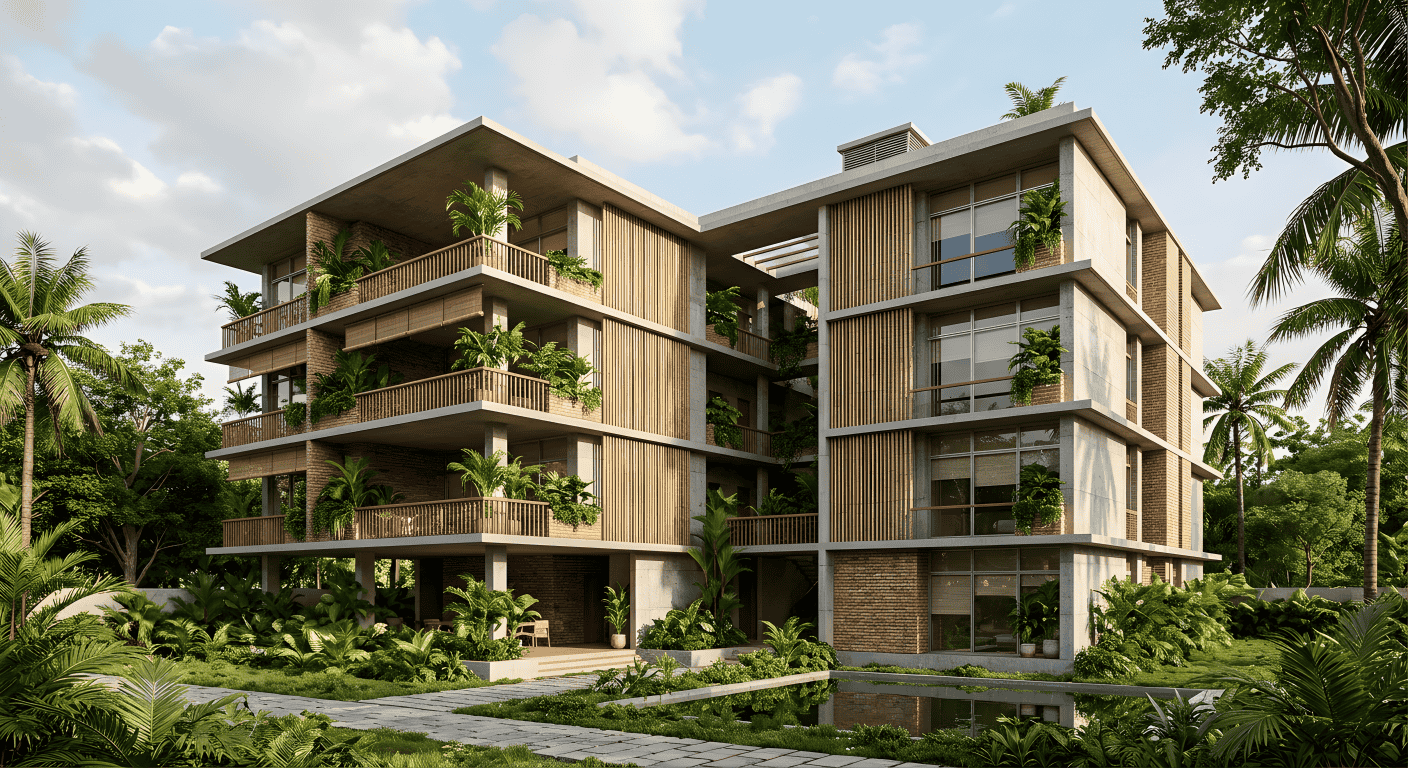
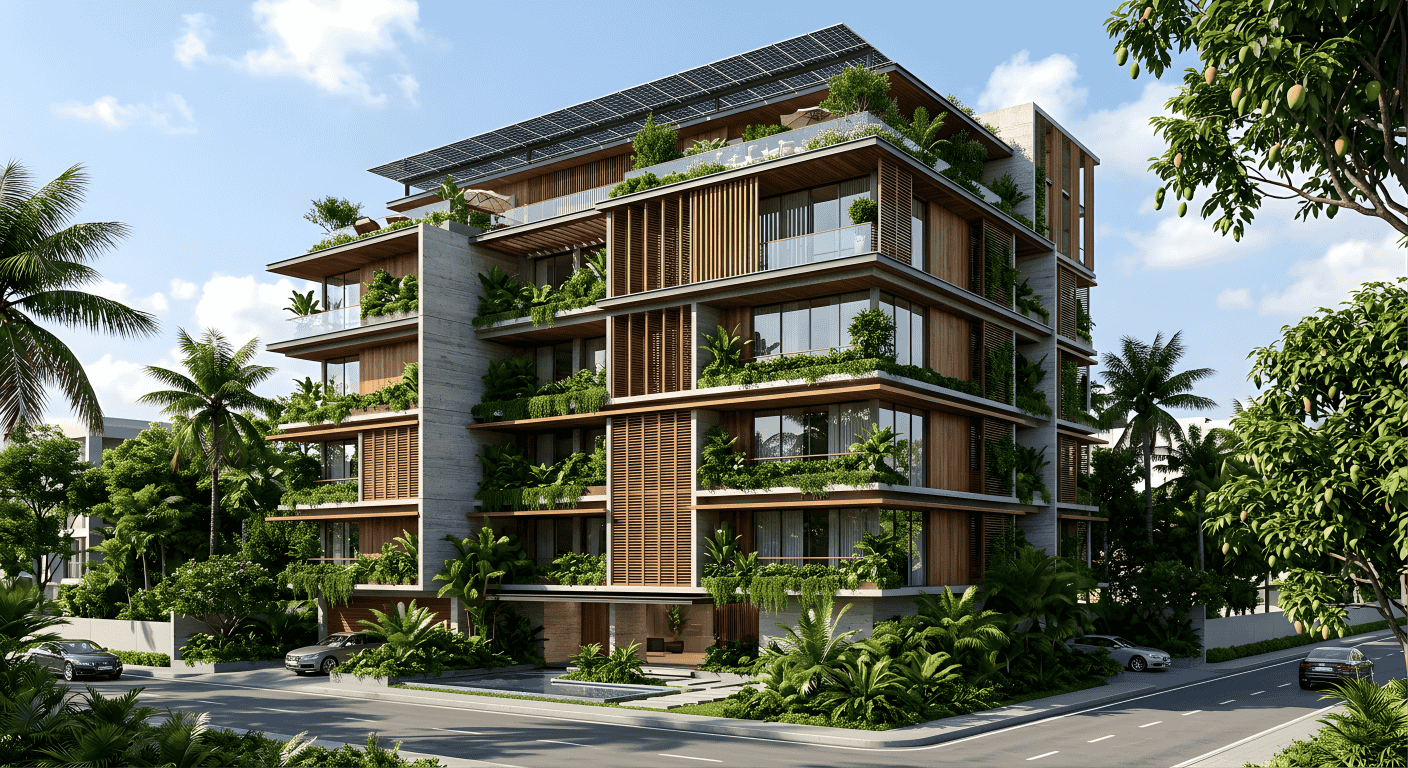
5. Exterior and Façade Design
The façade creates the public identity of a building.
Architectural firms develop exterior compositions by considering proportion, materials, openings, shading elements, balconies, landscaping and the relationship between solid and transparent surfaces.
Good façade design should not only look attractive.
It can also contribute to:
- Sun control
- Privacy
- Natural lighting
- Ventilation
- Maintenance
- Weather protection
The objective should be to create an architectural identity that supports both appearance and performance.
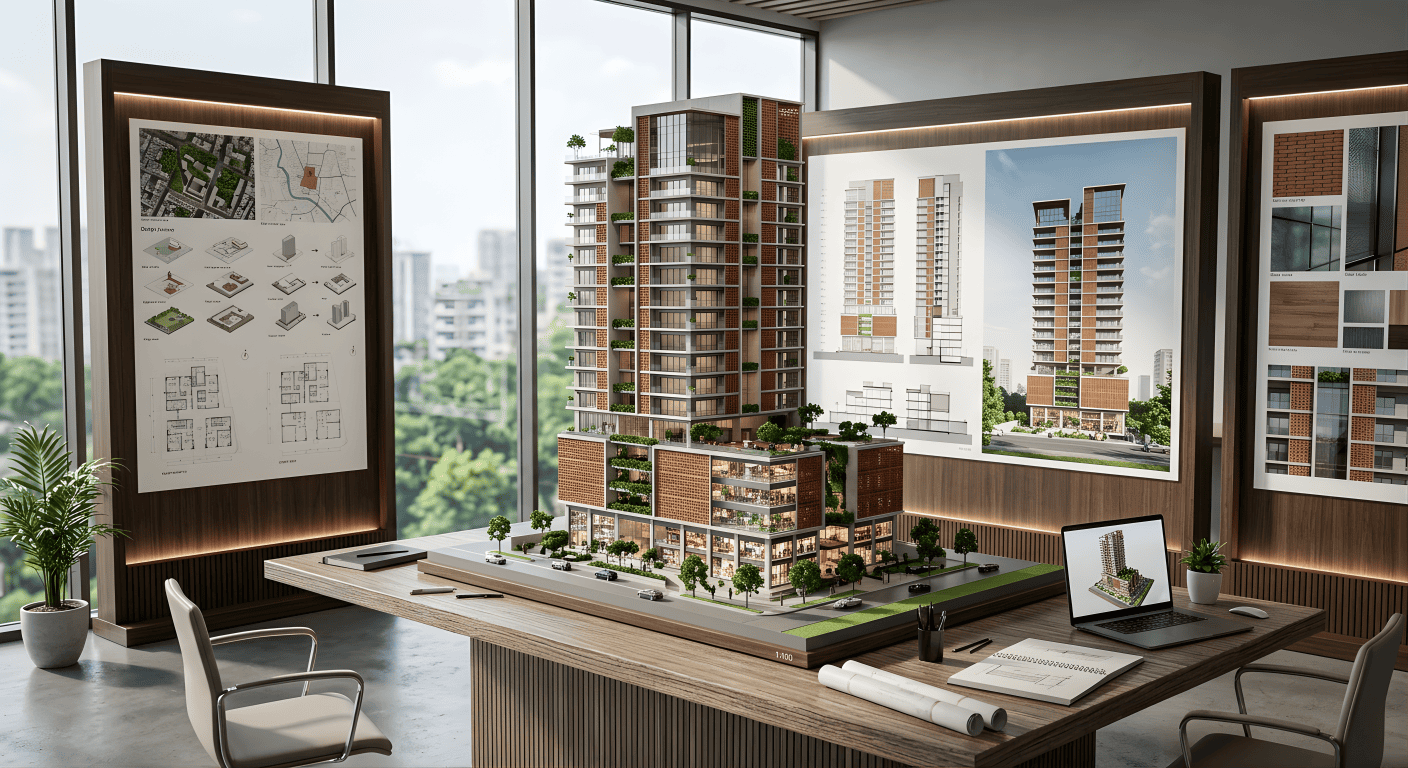
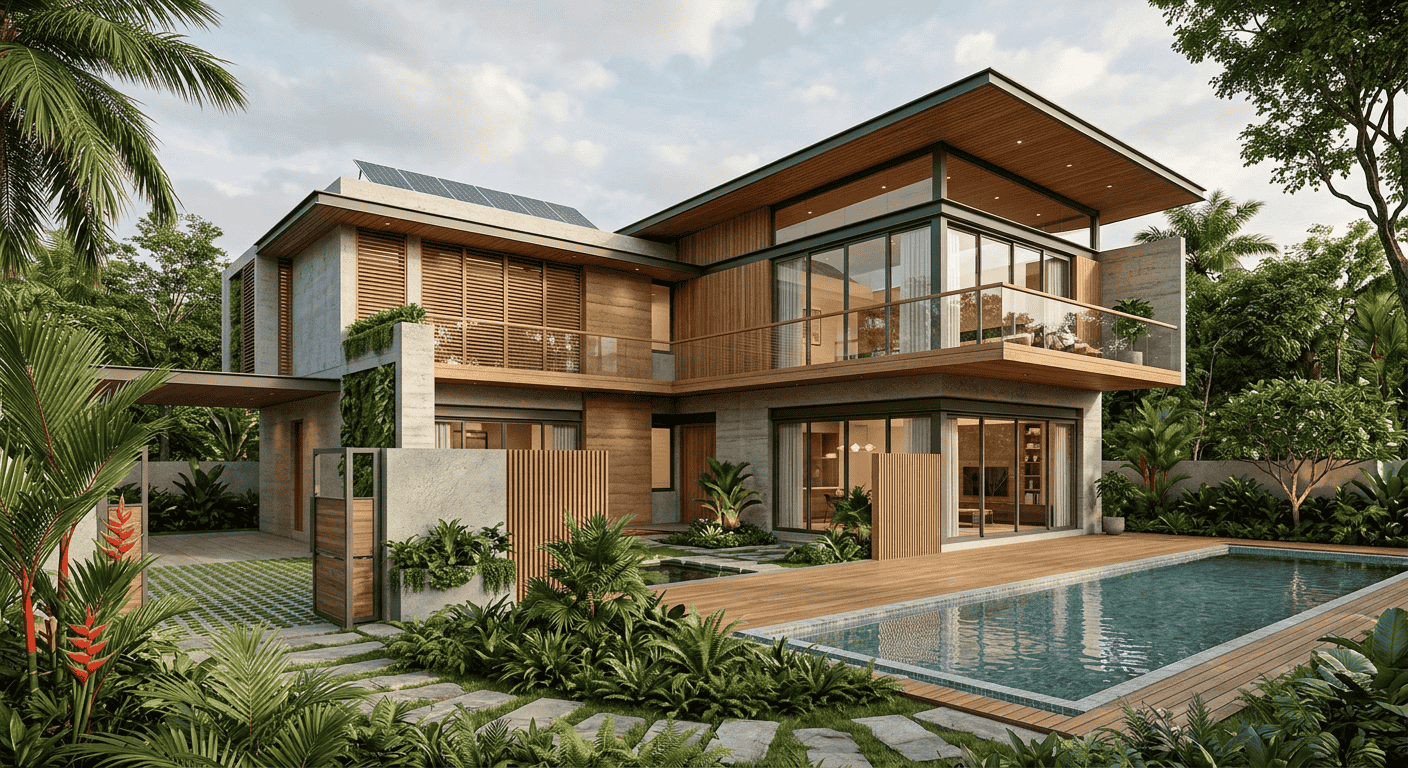
6. 3D Visualization
Architectural drawings are not always easy for every client to understand.
Three-dimensional visualization helps clients see the proposed building more clearly before construction begins.
Depending on the project, visualization may show:
- Building exterior
- Entrance
- Landscape
- Interior spaces
- Material combinations
- Lighting
- Furniture arrangements
- Important architectural features
Visualization allows clients and architects to review design decisions early and make necessary adjustments before they become expensive construction changes.
7. Detailed Architectural Drawings
Once the design is finalized, the architectural team prepares detailed documentation for implementation.
This may include:
- Floor plans
- Elevations
- Sections
- Door-window schedules
- Stair details
- Toilet details
- Floor finish layouts
- Ceiling layouts
- Wall details
- Façade details
- Construction details
These drawings communicate how the design should actually be built.
The quality and completeness of this documentation can significantly affect construction efficiency.
8. Structural and Engineering Coordination
Architecture needs to work together with engineering systems.
An experienced architectural firm in Bangladesh may coordinate with structural, electrical, plumbing, mechanical and other specialized consultants.
The objective is to make sure different systems work together without compromising the architectural solution.
For example:
- Column locations should coordinate with floor plans.
- Plumbing shafts should be planned properly.
- Air-conditioning systems should fit within ceiling and service areas.
- Electrical requirements should support room functions.
- Fire and emergency systems should be considered within circulation planning.
Early coordination can reduce conflicts during construction.
9. Interior Architecture and Interior Design
Some architectural firms also provide interior design as an integrated service.
Interior design may include:
- Space planning
- Furniture layout
- Ceiling design
- Lighting
- Materials
- Colour selection
- Wall treatments
- Custom furniture
- Storage solutions
- Decorative elements
When architecture and interiors are designed together, the result can feel more consistent.
The architectural structure, openings, lighting and interior materials can all be developed as part of one unified concept.
10. Landscape Design
Landscape is an important part of architectural planning, especially for residential, commercial, hospitality and institutional projects.
Landscape services can include:
- Entrance areas
- Gardens
- Courtyards
- Walkways
- Seating areas
- Rooftop landscapes
- Planting
- Outdoor lighting
- Recreational spaces
Thoughtful landscaping can improve the relationship between a building and its surrounding environment.
It can also contribute to shade, comfort and the overall user experience.
11. Material Selection
Material selection affects both appearance and long-term performance.
Architects may help clients evaluate materials based on:
- Appearance
- Cost
- Durability
- Maintenance
- Availability
- Weather resistance
- Suitability for the design
Materials for façades, floors, walls, ceilings, kitchens, bathrooms and external areas may all require careful selection.
Good material decisions should balance design quality with practical considerations.
12. Construction Drawings and Coordination
A conceptual design alone is not enough to construct a building successfully.
Contractors need accurate documentation.
The architectural firm may prepare detailed drawings and coordinate technical information so that the contractor can interpret the design correctly.
Clear drawings can reduce:
- Site confusion
- Rework
- Incorrect dimensions
- Material waste
- Unplanned modifications
This stage bridges the gap between design and construction.
13. Site Supervision
Architectural supervision allows the design team to remain involved during construction.
Depending on the agreed scope, architects may visit the site periodically to:
- Review architectural work
- Clarify drawings
- Check important dimensions
- Review materials
- Discuss design-related issues
- Coordinate modifications
- Observe whether construction aligns with design intent
Site supervision does not replace the contractor's responsibility, but it can help maintain design quality throughout implementation.
14. Renovation and Adaptive Design
Architectural services are not limited to new buildings.
A firm may also work on:
- Residential renovation
- Office renovation
- Commercial refurbishment
- Façade improvement
- Interior transformation
- Building extensions
- Adaptive reuse
Renovation often requires careful analysis because designers must work within existing structural and spatial conditions.
A professional architectural approach can help determine which elements should be retained, modified or replaced.
15. Commercial and Specialized Architecture
Different project types require different planning strategies.
An architectural firm may work across sectors such as:
- Residential
- Corporate offices
- Retail
- Hospitality
- Healthcare
- Education
- Commercial developments
- Mixed-use buildings
- Industrial or specialized facilities
A hospital, for example, requires very different circulation and functional planning from a residence.
Similarly, a retail project must consider customer movement, visibility and commercial efficiency.
Relevant sector experience can therefore be important when selecting an architectural consultant.
Why Work With a Professional Architectural Firm?
Professional architectural services can add value long before construction begins.
Architects help clients think through the relationship between land, space, function, aesthetics and technical requirements.
Careful planning can help avoid problems such as:
- Poor room layouts
- Inefficient circulation
- Inadequate natural light
- Difficult service coordination
- Construction conflicts
- Unnecessary redesign
- Poor use of available land
Architecture is therefore not only about appearance. It is a process of solving multiple design and technical challenges together.
DCon Design Studio's Approach
At DCon Design Studio, architectural projects are approached through a combination of creative design, functional planning and project-specific problem solving.
The design process begins by understanding the client, the site and the objectives of the project.
Architecture, interior design and related design considerations are then developed to create a coordinated solution rather than treating each part independently.
The goal is to create spaces that are meaningful in appearance, comfortable for users and practical to implement.
Choosing the Right Architectural Service
Not every client requires the same scope of work.
Someone building a private residence may require architectural design, interior design and periodic site supervision.
A property developer may require architectural planning, façade development, technical coordination and extensive working drawings.
A business renovating an existing office may primarily need space planning and interior architecture.
Before appointing an architectural firm in Bangladesh, clients should therefore clearly define what services are included and what responsibilities remain with other consultants or contractors.
Final Thoughts
An architectural firm can play an important role at almost every stage of a building project.
From understanding the site and developing the initial concept to producing detailed drawings and supporting construction, architects help transform ideas into functional built environments.
The best results usually come when architectural planning begins early and the design team is given a clear understanding of the client's objectives, budget and long-term expectations.
For property owners and organizations considering a new project, understanding the full range of architectural services makes it easier to choose the right consultant and define an appropriate project scope.
Frequently Asked Questions
What does an architectural firm in Bangladesh do?
An architectural firm may provide site analysis, concept development, floor planning, façade design, visualization, detailed drawings, technical coordination, interior design and construction-stage support.
Can an architecture firm manage both exterior and interior design?
Yes. Many firms provide integrated architecture and interior design services, although the exact scope varies between firms.
When should I contact an architect?
Ideally, an architect should be involved during the earliest planning stages, before major decisions about layout, construction or land development have been finalized.
Do architects supervise construction?
Many architectural firms offer periodic site supervision or construction coordination as an additional service. The exact responsibilities should be agreed upon before the project starts.
Are architectural drawings enough to begin construction?
A complete project generally requires coordinated architectural, structural and relevant engineering documentation rather than only conceptual drawings.

Comments
0 comments