
This is why choosing a commercial architectural firm in Bangladesh involves more than finding architects who can create an impressive building exterior.
Commercial architecture needs to support business.
The building should work operationally while creating an environment appropriate for customers, employees, tenants and visitors.
Commercial Architecture Begins With Business Requirements
Before planning spaces, architects need to understand what happens inside the building.
A corporate office has different requirements from a retail development. A shopping complex works differently from a restaurant. A mixed-use development may combine several user groups inside one building.
Important questions include:
- What type of business will operate there?
- How many people will use the building?
- How will customers enter and move through the space?
- Are public and restricted zones required?
- What service access is needed?
- How much parking is required?
- Will tenants need flexible floor areas?
- Is future expansion likely?
These operational questions should influence the architecture from the beginning.
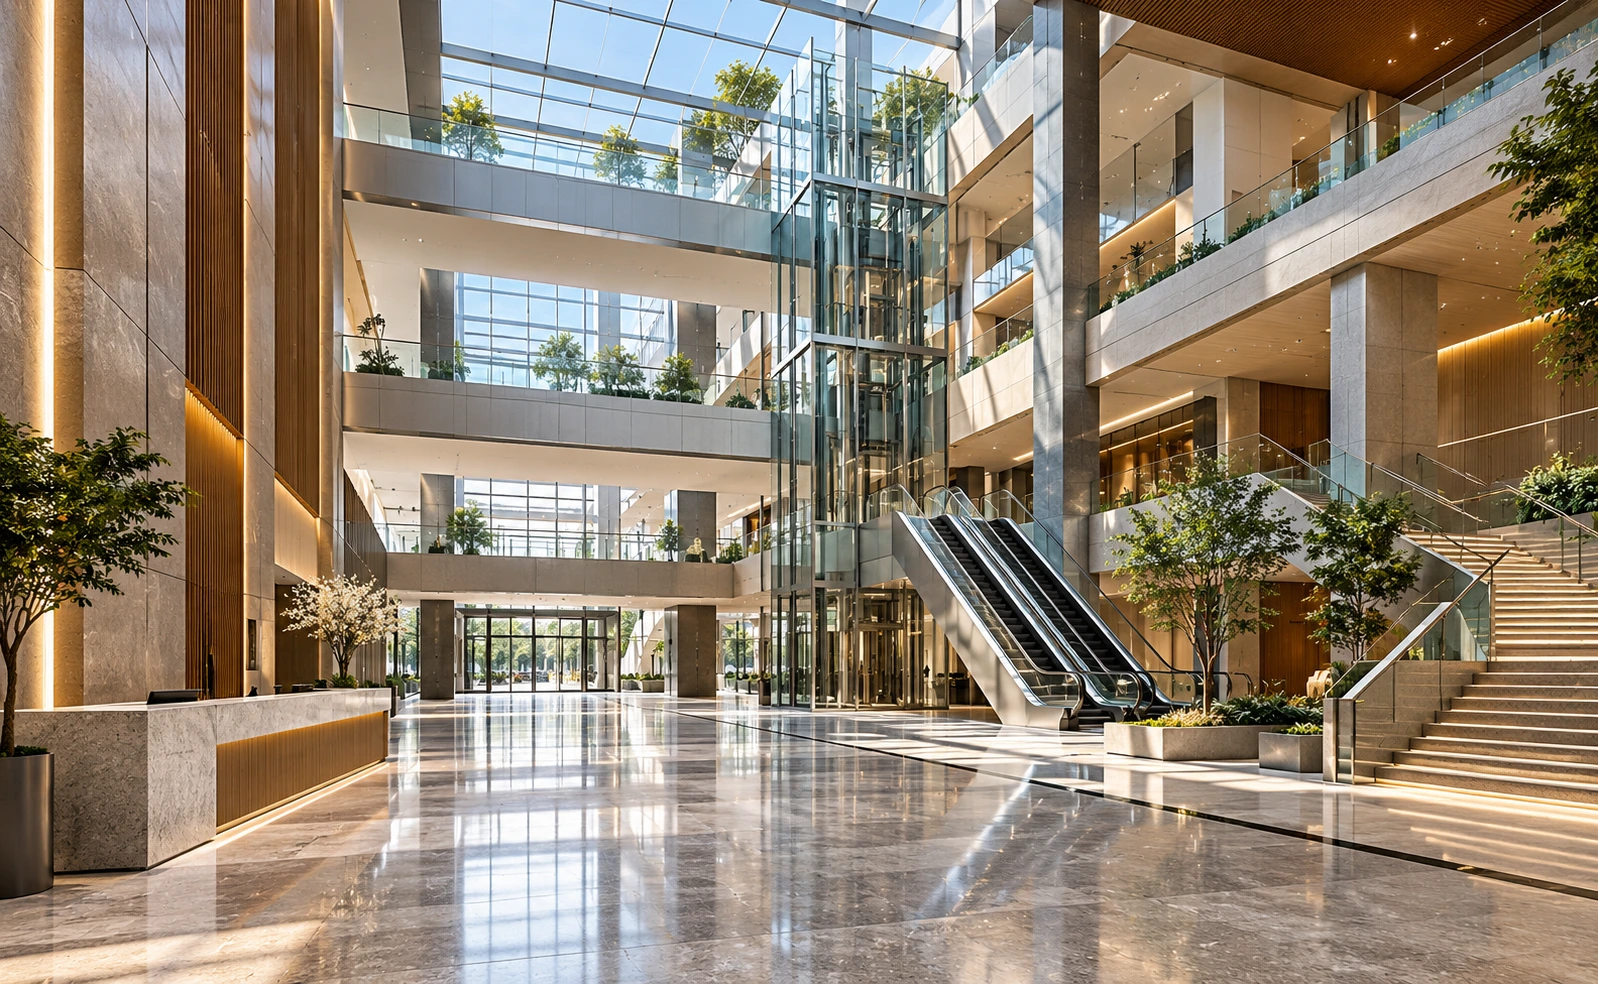
Circulation Is Critical in Commercial Buildings
People need to move through commercial buildings easily.
Poor circulation creates confusion. It can also reduce efficiency.
Architectural planning may need to organize:
- Entrances
- Reception
- Lobbies
- Corridors
- Escalators
- Lifts
- Staircases
- Customer routes
- Employee routes
- Service circulation
- Emergency movement
The larger and more complex the building becomes, the more important these relationships are.
Commercial Architecture and Brand Identity
A corporate or commercial building can become part of a company's identity.
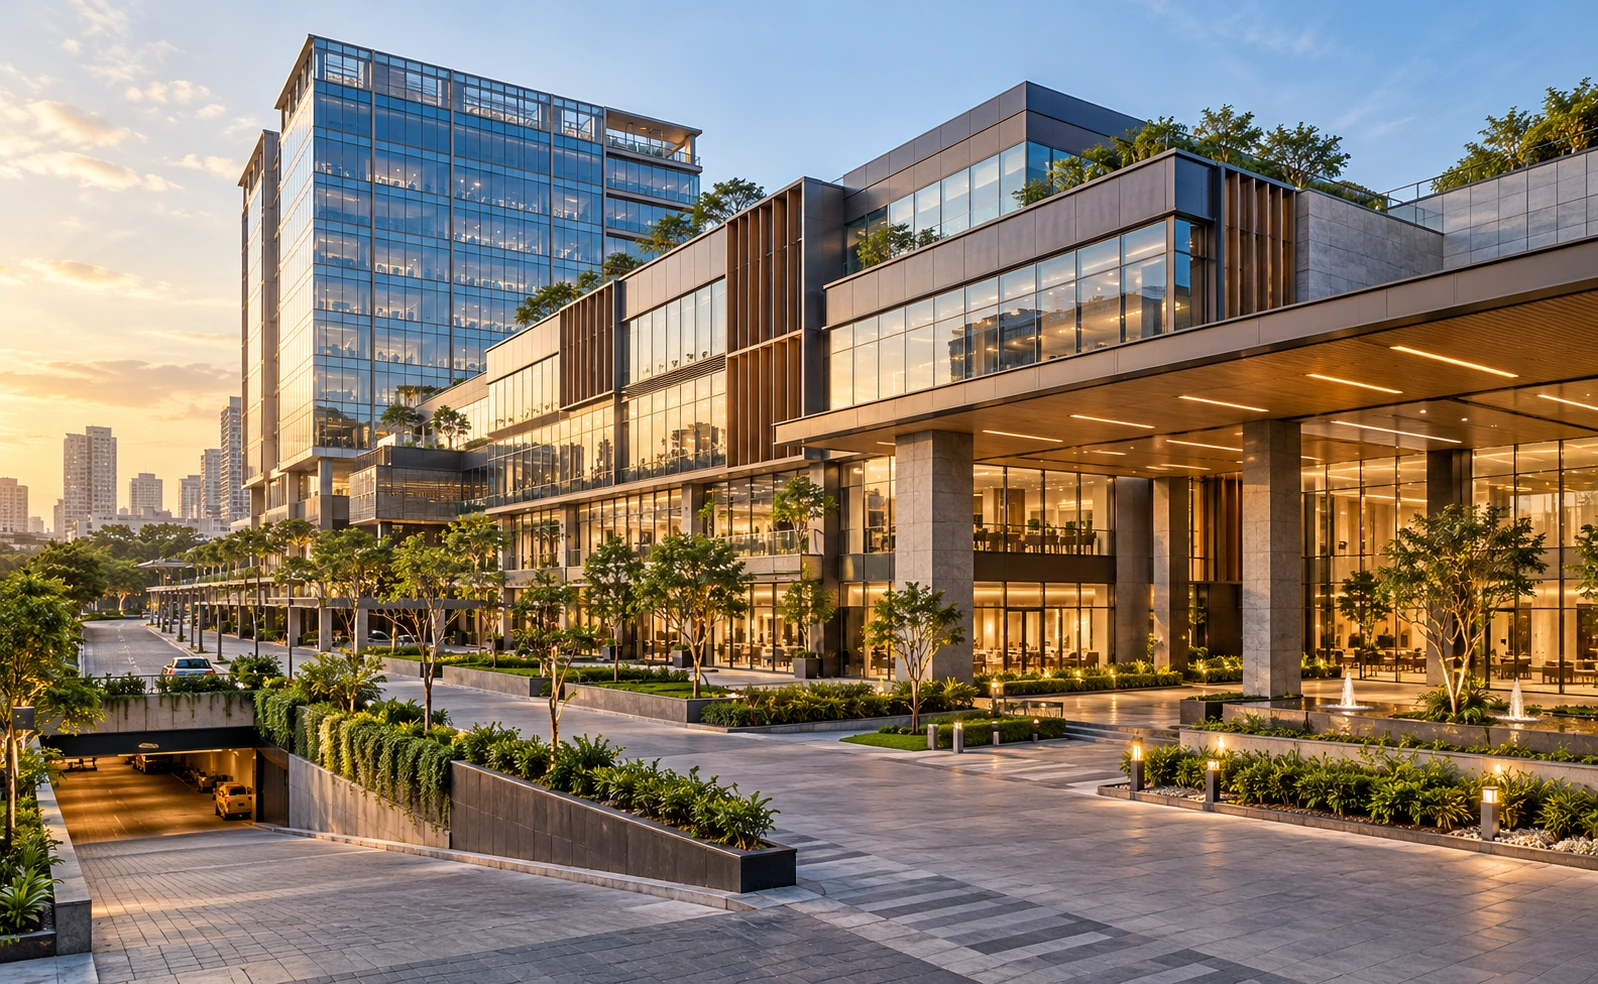
The architecture may communicate:
- Professionalism
- Innovation
- Stability
- Premium positioning
- Accessibility
- Creativity
This can happen through:
- Building form
- Façade design
- Entrance experience
- Materials
- Interior-exterior relationships
- Landscape
- Lighting
However, branding should not compromise function.
The strongest commercial architecture allows identity and usability to work together.
Office Architecture Should Support Work
Office buildings have evolved significantly.
Today's workplaces may need:
- Open work areas
- Private offices
- Meeting rooms
- Collaborative spaces
- Break areas
- Technology infrastructure
- Flexible layouts
- Staff facilities
Commercial architects need to consider how departments interact and how people move through the organization.
Dcon's architecture portfolio includes corporate facilities such as the Corporate Office for Walton and Medinova Corporate Office, alongside other commercial projects.
This demonstrates experience with buildings where business function is central to architectural planning.
Retail and Shopping Architecture
Retail architecture needs to understand customer behavior.
Important considerations may include:
- Visibility
- Accessibility
- Shop frontage
- Customer circulation
- Vertical movement
- Wayfinding
- Public spaces
- Service access
- Parking
Customers should be able to understand the building intuitively.
A successful retail environment helps people move naturally between areas without unnecessary confusion.
Mixed-Use Developments Require Careful Zoning
Mixed-use architecture can combine:
- Retail
- Offices
- Residential units
- Restaurants
- Parking
- Public areas
- Other functions
These uses may share one building while requiring different entrances, operating times and privacy levels.
This makes zoning especially important.
Dcon's published Finlay Shopping Arcade project in Chattogram is identified as a large mixed-use development combining retail and residential functions.
Projects like this demonstrate why commercial architecture often requires more complex circulation and functional organization than a single-use building.
Flexible Spaces Create Long-Term Value
Businesses change. Tenants change. Technology changes.
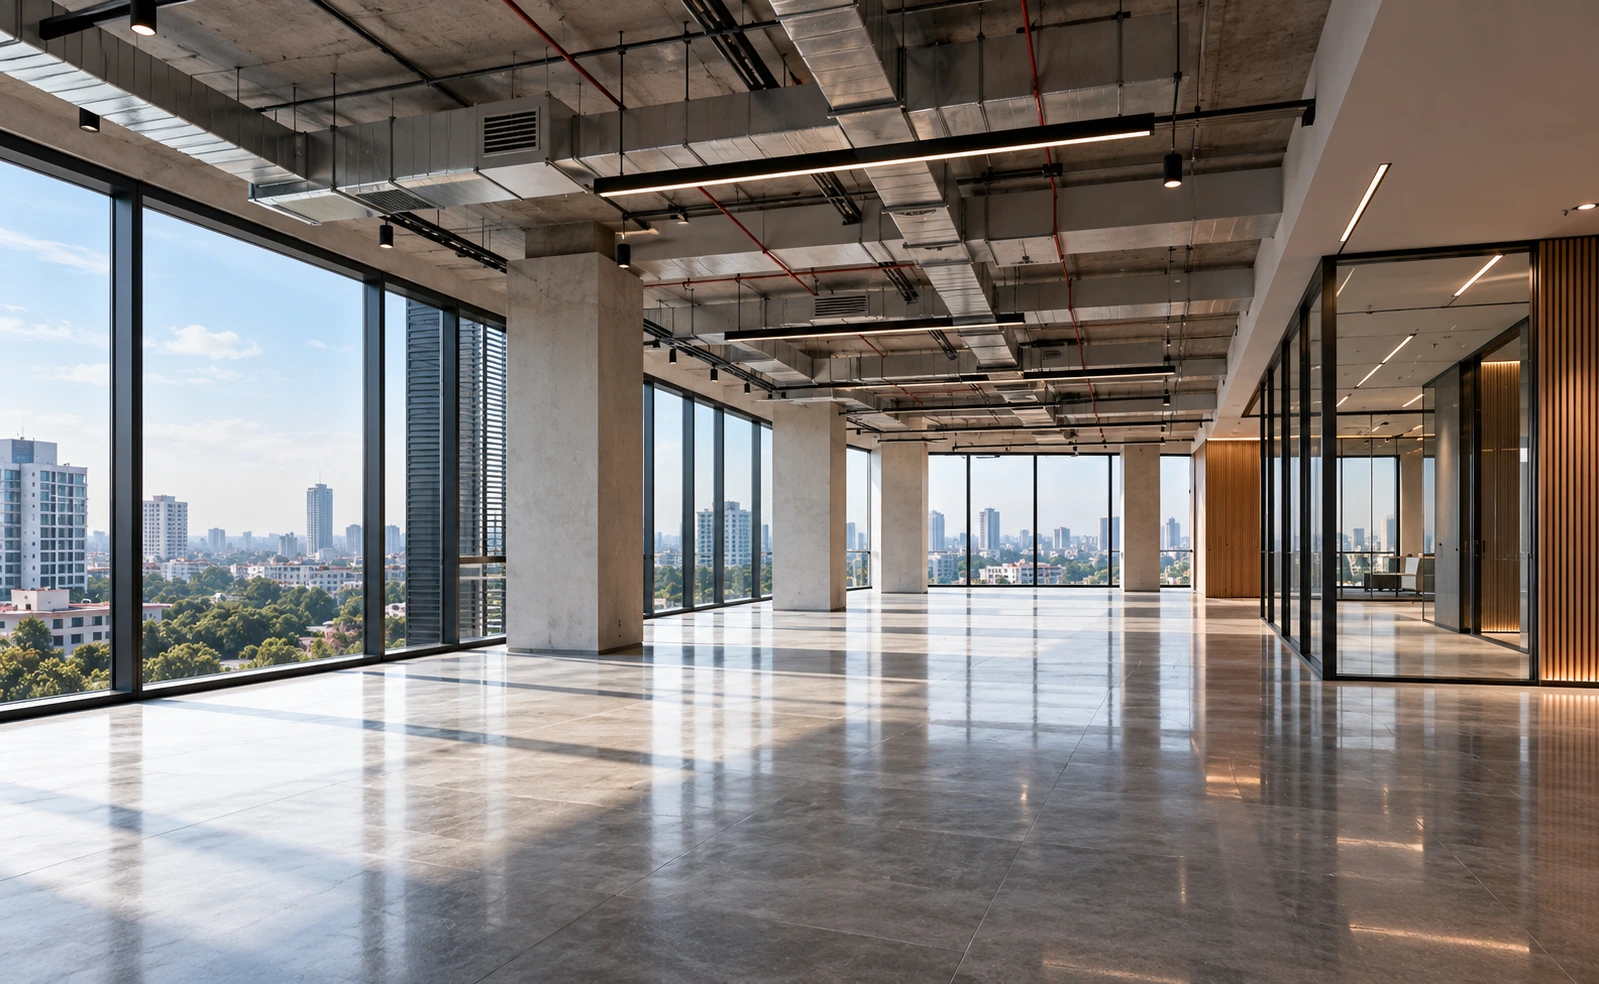
A commercial building that is too rigid may become difficult to adapt. Flexible planning can help spaces support different future requirements.
Architects may consider:
- Structural grids
- Service locations
- Floor depth
- Partition flexibility
- Ceiling systems
- Access
- Vertical circulation
This can increase the long-term usability of commercial property.
Land Efficiency Is Especially Important
Commercial projects often involve significant land and construction investment.
Efficient planning can improve the value generated from the site. But efficiency does not simply mean maximizing built area.
Architecture needs to balance:
- Rentable or usable space
- Circulation
- Parking
- Services
- Building cores
- Public areas
- Open space
- Regulatory requirements
An experienced commercial bd architectural firm should help clients understand these trade-offs.
Parking and Access Need Early Attention
Parking can dramatically influence commercial planning.
Questions may include:
- Where will vehicles enter?
- Where will they exit?
- How will pedestrians move safely?
- How will delivery vehicles access the building?
- Are separate service routes required?
- How will basement circulation work?
Leaving these questions until late in the design process can create significant problems.
They need to be considered from the earliest planning stages.
Climate-Responsive Commercial Architecture
Commercial buildings often use significant energy.
Architectural decisions can influence this demand.
Approaches may include:
- Building orientation
- Appropriate glazing
- External shading
- Natural daylight
- Landscape
- Material selection
- Heat gain management
These strategies should be considered together with mechanical systems and operational requirements.
Technical Coordination Is Essential
Commercial projects can contain complex building systems.
Depending on the development, architects may need to coordinate with:
- Structural engineers
- Electrical consultants
- Plumbing consultants
- HVAC teams
- Fire safety consultants
- Vertical transportation specialists
- Interior designers
- Landscape architects
- Contractors
Poor coordination can create expensive conflicts during construction.
Dcon's published explanation of architectural services identifies technical and project coordination as part of the professional architectural process.
Architecture Should Support Commercial Performance
Commercial architecture creates value in several ways.
It can improve:
- Space utilization
- Customer experience
- Employee comfort
- Brand perception
- Tenant flexibility
- Building accessibility
- Operational efficiency
This means design should be evaluated not only by appearance but also by how well the building performs.
Commercial Architectural Experience at Dcon Design Studio
Dcon Design Studio's published portfolio includes several commercial and corporate developments, including commercial towers, corporate offices and mixed-use projects.
Its broader architectural practice dates to 2004, with the studio now describing an approximately 85-person multidisciplinary team across four offices.
This combination of project diversity and organizational experience provides clients with a substantial body of work to evaluate.
How Dcon Approaches Commercial Projects
A commercial project may progress through a structured approach:
- Requirement Analysis: Understanding business, users, operational requirements and project objectives.
- Site Analysis: Studying access, roads, surroundings and physical conditions.
- Functional Planning: Organizing spaces, circulation and relationships.
- Concept Development: Creating architectural identity and massing.
- Design Development: Refining layouts, elevations and technical relationships.
- Visualization: Helping clients understand the proposed architectural character.
- Technical Documentation: Preparing necessary architectural information.
- Consultant Coordination: Working with relevant engineering disciplines.
- Site-Related Support: Providing agreed assistance as the project moves toward implementation.
This structured approach helps connect commercial objectives with architectural design.
How to Choose a Commercial Architectural Firm in Bangladesh
Before making an appointment, ask:
- Does the firm have commercial project experience?
- Has it worked on a similar project scale?
- Does it understand business operations?
- Can it handle complex circulation?
- How is engineering coordination managed?
- Does it provide technical drawings?
- What visualization is included?
- Are site visits included?
- How is the scope structured?
These questions help reveal whether the architectural practice is suitable for your development.
Build a Commercial Property That Works Harder
A commercial building represents a major investment.
Its architecture can influence how efficiently people move, how customers experience the property and how easily businesses adapt over time.
Good commercial design should therefore deliver more than a memorable façade. It should create a building that works.
If you are looking for a commercial architectural firm in Bangladesh, Dcon Design Studio offers experience across commercial, corporate and mixed-use developments.
Create architecture that supports the business behind the building.
Frequently Asked Questions
What does a commercial architectural firm do?
Commercial architects plan buildings around business operations, users, circulation, space efficiency, identity and technical requirements.
What types of commercial projects can architects design?
Projects may include offices, corporate headquarters, shopping centers, retail properties, restaurants, mixed-use developments and other business facilities.
Does Dcon have commercial architecture experience?
Yes. Dcon's published portfolio includes commercial towers, corporate offices and mixed-use developments.
Why is circulation important in commercial buildings?
Commercial properties often accommodate many different users, so effective movement improves usability and operational efficiency.
Why is technical coordination important?
Commercial buildings may contain complex structural and building-service systems that need to work together.
Can commercial architecture reflect a company's brand?
Yes. Building form, façade, entrance experience, materials and spatial character can contribute to business identity.
Comments