
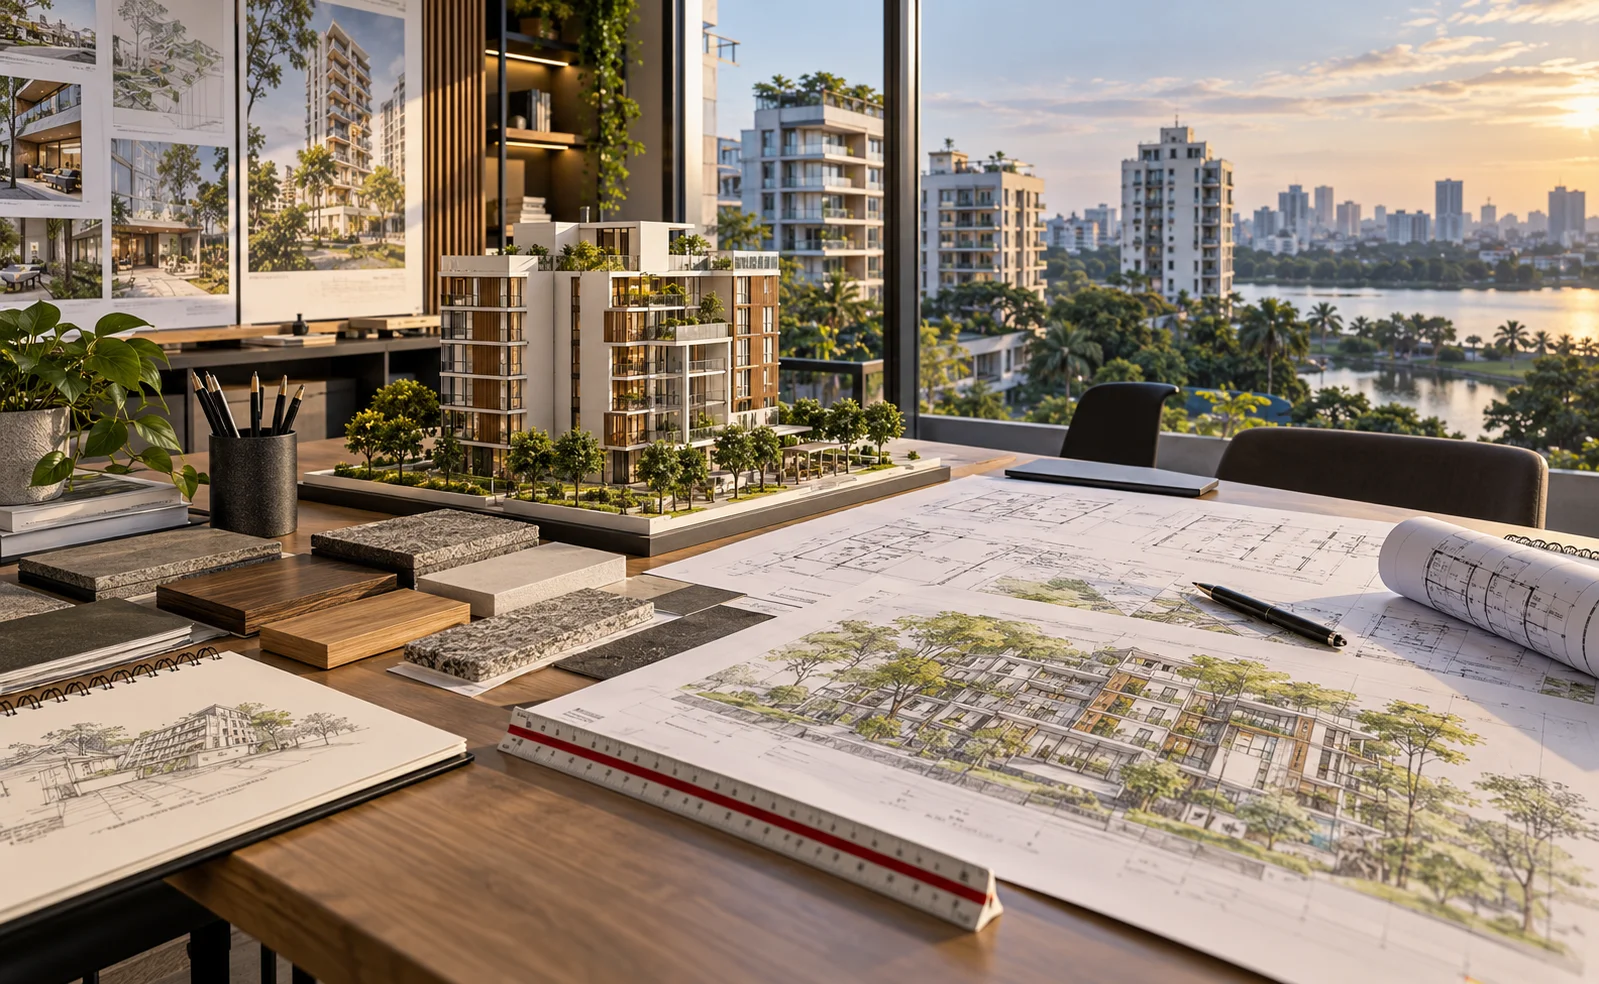
This is why choosing the best architecture firm in Bangladesh is an important decision for anyone planning a residential building, commercial property, office, mixed-use development or other architectural project.
Good architecture should do more than create an attractive exterior. It should improve space utilization, respond to the local climate, support everyday functionality and make construction decisions clearer from the beginning.
At Dcon Design Studio, architectural design is approached as a balance between creativity, practicality and technical planning.
What Should You Expect From the Best Architecture Firm in Bangladesh?
There is no single design style that works for every project.
A family residence has different requirements from an office building. A commercial property needs a different circulation strategy from an apartment development. Even two buildings with similar purposes may require completely different solutions because of their land size, orientation, surrounding roads and client requirements.
Therefore, the best architecture firm in Bangladesh should begin by understanding the project instead of immediately developing a design.
Important considerations include:
- Site dimensions and orientation
- Client requirements
- Building purpose
- Space requirements
- Natural light and ventilation
- Circulation
- Local climate
- Construction feasibility
- Future usability
- Relevant building regulations
Considering these factors early helps create architecture that is both visually appealing and practical.
Architecture Starts With the Site
Every piece of land tells a different story.
Road access, surrounding development, sunlight direction, wind movement, neighboring structures and plot proportions can influence how a building should be designed.
Dcon Design Studio studies these conditions before developing the architectural concept.
Proper site understanding can help determine:
- Suitable building orientation
- Entrance and exit positions
- Parking arrangements
- Functional zoning
- Window placement
- Natural lighting opportunities
- Ventilation strategies
- Outdoor and landscape possibilities
This site-responsive approach helps transform limitations into design opportunities.
Residential Architecture Designed Around Everyday Living
Residential architecture should be comfortable before it is impressive.
Beautiful elevations are important, but the real experience of a home happens inside it every day.

When developing residential projects, Dcon Design Studio considers how family members move, interact and use different areas of the home.
Planning may include:
- Comfortable living and dining relationships
- Practical bedroom positioning
- Functional kitchens
- Privacy between spaces
- Natural daylight
- Cross ventilation
- Balcony placement
- Storage planning
- Efficient circulation
- Modern façade development
The objective is to create homes that feel organized, comfortable and visually refined.
For clients searching for the best architecture firm in Bangladesh for residential design, functionality should therefore be considered just as carefully as appearance.
Commercial Architecture With Business Purpose
Commercial buildings communicate something about the businesses operating inside them.
An office should support productive working conditions. A retail space should encourage customer movement. A corporate building should represent the organization's identity while maintaining operational efficiency.
Dcon Design Studio approaches commercial architecture by combining business requirements with architectural planning.
Services may cover:
- Corporate offices
- Commercial buildings
- Retail environments
- Mixed-use developments
- Restaurants and hospitality spaces
- Institutional projects
- Industrial planning
Rather than treating commercial architecture as only a visual exercise, the focus remains on creating spaces that contribute to operational performance.
Better Space Planning Means Better Land Utilization
Land is one of the most valuable components of any development project in Bangladesh.
Poor planning can leave important areas underutilized or create unnecessary circulation problems.
Professional architectural planning helps organize available space more effectively.
This may involve balancing:
- Built areas
- Open spaces
- Parking
- Vertical circulation
- Service zones
- Common areas
- Private areas
- Access points
Thoughtful space planning can significantly improve the usability of a project without compromising its architectural character.
Climate-Responsive Architecture for Bangladesh
Bangladesh's climate makes environmental planning particularly important.
High temperatures, humidity, seasonal rainfall and strong sunlight can influence both comfort and long-term building performance.
Climate-conscious architectural decisions may include:
- Building orientation
- Cross ventilation
- Shading devices
- Appropriate window placement
- Daylight utilization
- Rain protection
- Landscape integration
- Heat-conscious material selection
These strategies can reduce excessive dependence on artificial lighting and cooling while improving indoor comfort.
For this reason, sustainability should be treated as a practical design principle rather than simply an architectural trend.
From Ideas to Buildable Design
An attractive concept is only the beginning.
Architectural ideas must eventually become technical information that engineers, contractors and construction teams can understand and implement.

Dcon Design Studio follows a structured development process.
- 1. Client Consultation: The process begins with understanding the client's expectations, project type, approximate budget, preferred style and functional requirements.
- 2. Site Study: The project site is evaluated according to its dimensions, access, orientation and surrounding conditions.
- 3. Space Planning: Required spaces are organized according to their relationships, privacy and circulation.
- 4. Concept Development: Architectural character, massing, façade direction and overall design ideas are developed.
- 5. Design Refinement: The selected concept is further developed based on technical considerations and client feedback.
- 6. Detailed Documentation: Architectural drawings and necessary project documentation are prepared for implementation and coordination.
- 7. Technical Coordination: Architectural requirements are coordinated with other relevant engineering disciplines.
- 8. Construction Support: Depending on project requirements, site coordination and supervision can help maintain consistency between approved design and construction work.
This organized process reduces uncertainty and allows decisions to be resolved before they become costly construction problems.
Why Professional Architectural Coordination Matters
A building involves more than architecture alone.
Structural systems, electrical planning, plumbing, HVAC requirements and construction methods must work together.
Without proper coordination, conflicts may appear during construction.
For example:
- Structural elements may interfere with room layouts.
- Service lines may conflict with architectural features.
- Ceiling requirements may not match mechanical systems.
- Doors, stairs or circulation spaces may require modification.
- Construction details may differ from the intended design.
Early coordination helps identify many of these issues before execution.
That is one of the qualities clients should consider when searching for the best architecture firm in Bangladesh.
Architecture Should Reflect the Client, Not a Template
Modern architecture can easily become repetitive when the same façade elements, layouts and visual styles are repeatedly applied.
Dcon Design Studio believes each project should respond to its own requirements.
A design may be influenced by:
- Client lifestyle
- Business identity
- Site characteristics
- Surrounding context
- Desired architectural expression
- Budget
- Future plans
The result should feel appropriate for the project rather than copied from another development.
Modern Architecture Trends in Bangladesh
Architecture in Bangladesh continues to evolve as land values, lifestyles, technologies and environmental concerns change.
Several trends are increasingly influencing new developments:
- Clean contemporary façades
- Larger openings for natural light
- Green terraces and landscaped areas
- Flexible interior layouts
- Mixed-use buildings
- Smart building technologies
- Energy-conscious planning
- More efficient use of compact plots
- Integration between indoor and outdoor spaces
However, trends should be used carefully.
The best architecture does not simply follow what is popular. It selects ideas that genuinely improve the project.
Why Clients Choose Dcon Design Studio
Choosing an architect is ultimately about trust.
Clients need a team capable of listening to their ideas while also providing professional guidance where necessary.
Dcon Design Studio focuses on:
- Creative architectural concepts
- Functional planning
- Site-responsive solutions
- Contemporary design
- Technical detailing
- Project coordination
- Clear communication
- Residential and commercial expertise
- Climate-conscious planning
- Client-specific solutions
Every project is approached according to its individual context and requirements.
Architecture Is a Long-Term Investment
Construction may take months or years, but a building may remain in use for several decades.
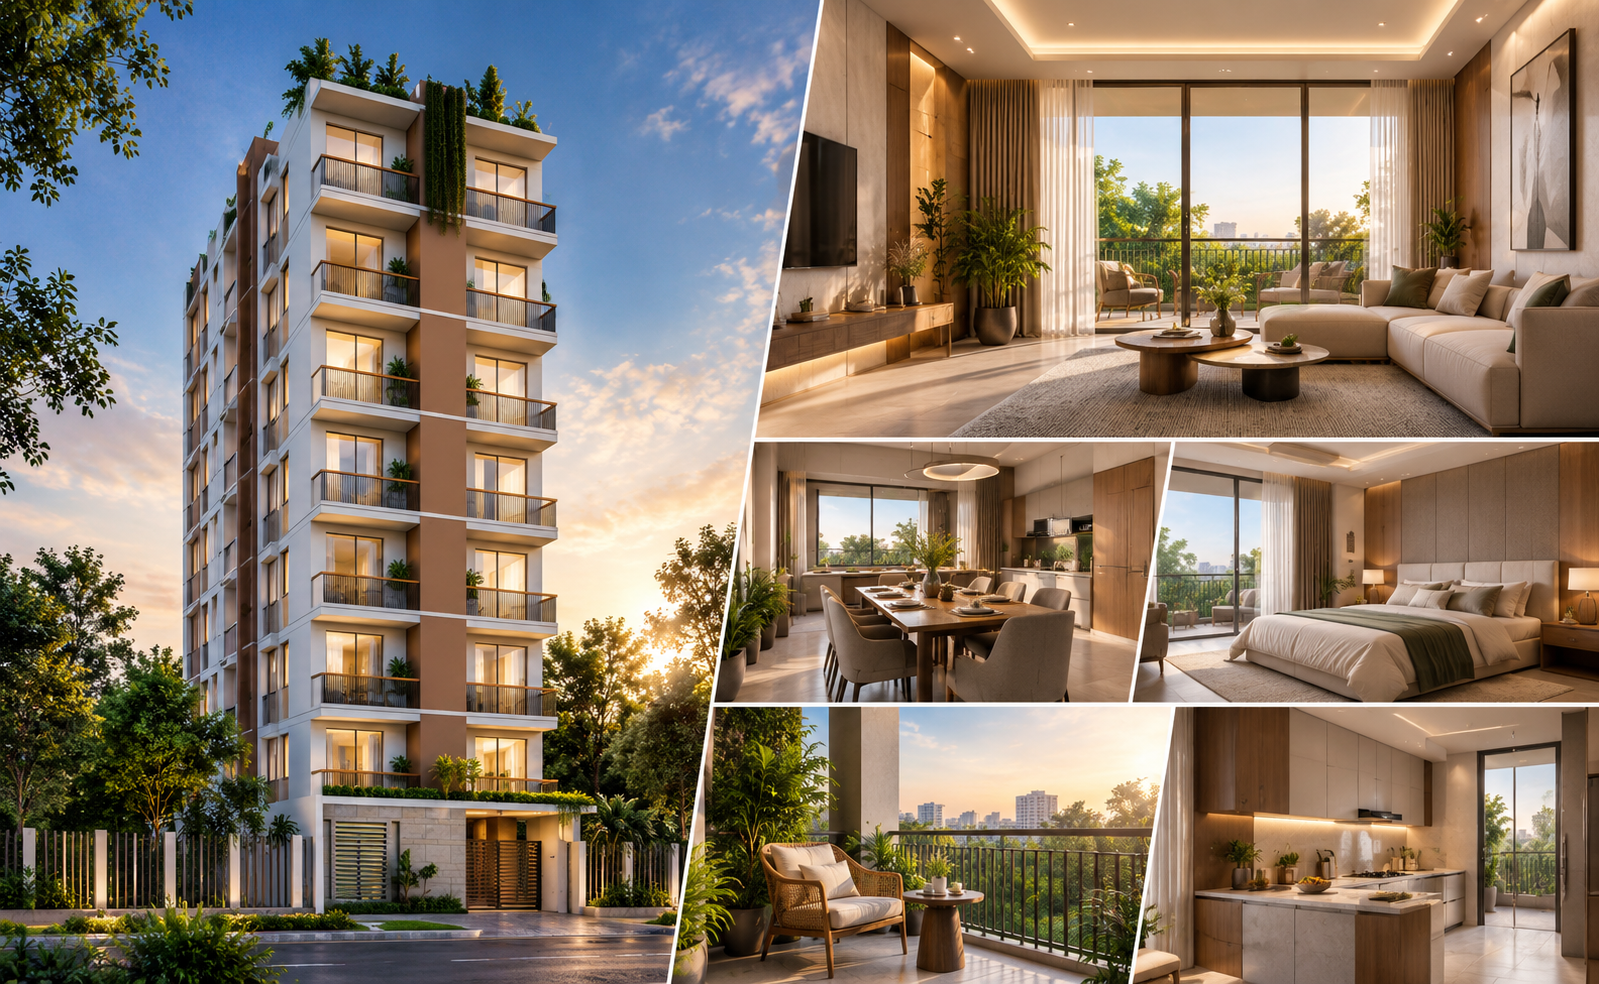
Decisions made during the architectural stage can therefore influence the property for a very long time.
Professional design can contribute to:
- Better use of available land
- Improved everyday functionality
- More comfortable interior environments
- Stronger visual identity
- Smoother construction coordination
- Reduced design conflicts
- Long-term property appeal
This makes architectural planning an investment rather than simply another project expense.
Looking for the Best Architecture Firm in Bangladesh?
If you are planning a residential, commercial or mixed-use development, the right architectural team can help transform your requirements into a practical and distinctive design.
Dcon Design Studio provides architectural design, planning, visualization, consultancy and project coordination services for projects across Bangladesh.
From the first discussion to detailed architectural development, the focus remains on creating spaces that work beautifully today and continue to deliver value in the future.
Discuss your upcoming project with Dcon Design Studio and begin with a design built around your site, purpose and vision.
Frequently Asked Questions
1. How do I choose the best architecture firm in Bangladesh?
Review the firm's portfolio, design approach, technical capabilities, communication process and experience with projects similar to yours. A suitable architecture firm should understand both your design expectations and practical project requirements.
2. Does Dcon Design Studio provide residential architectural services?
Yes. Dcon Design Studio works on residential projects and provides services including architectural planning, façade development, visualization and related design coordination.
3. Does Dcon work on commercial architecture?
Yes. Commercial, corporate, mixed-use and other project types can be developed according to the client's business and functional requirements.
4. Why is site analysis important before architectural design?
Site analysis helps architects understand access, orientation, surrounding development, sunlight, ventilation opportunities and physical constraints. These factors influence many important design decisions.
5. Can sustainable features be included in architectural design?
Yes. Natural lighting, cross ventilation, shading, landscape integration and other climate-responsive strategies can be considered according to the project.
6. Does Dcon provide 3D architectural visualization?
Yes. 3D visualization can help clients understand the architectural concept and appearance of a project before construction.
7. Does Dcon Design Studio work outside Dhaka?
Dcon Design Studio can provide architectural services for projects in different locations across Bangladesh.
Comments